Skip main navigation
Active
  • $349,900

    905 Brighton Way, Pooler, GA 31322

    3beds
    --sqft
    : 
    $2,323/mo
    Get pre-qualified
    Single Family Residence
    Built in 1989
    0.29 Acres Lot
    $345,000 Zestimate®
    $--/sqft
    $-- HOA

    What's special

    All-brick homeWarm inviting fireplaceHot tubLow-maintenance brick exteriorGranite countertopsLuxury vinyl plank flooringFire pit
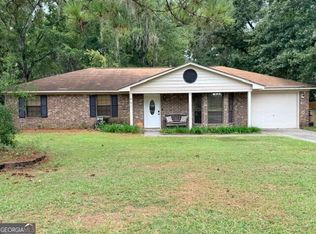
    Located in the heart of Pooler! This charming all-brick home offers the perfect combination of comfort, privacy, and convenience. Relax year-round on the screened-in porch overlooking the privacy-fenced backyard, complete with a hot tub and fire pit. Need extra space? The detached garage/workshop provides endless possibilities for storage, hobbies, or a home workshop. Outdoor enthusiasts and RV owners will appreciate the 30-amp RV hookup, while the 30-amp generator plug offers added peace of mind and convenience during unexpected power outages. Inside, youll find luxury vinyl plank flooring, granite countertops, and a warm, inviting fireplace that creates the perfect gathering space for family and friends. Both bathrooms have been updated by Bath Fitters. New stand up shower in the primary bathroom and new tub/shower combo in hall bath. This home features a floor plan designed for everyday living, while the low-maintenance brick exterior provides lasting curb appeal. Best of all, theres no HOA, giving you the freedom to enjoy your property without additional restrictions or monthly fees. Located just minutes from Pooler Parkway, I-95, I-16, Gulfstream, the Savannah/Hilton Head International Airport, shopping, dining, schools, and entertainment, this home offers an unbeatable location with easy access to everything Pooler and Savannah have to offer. Whether youre commuting, running errands, or enjoying a night out, youll appreciate the convenience of this established neighborhood. Dont miss your opportunity to own this move-in-ready home that combines timeless construction, outdoor living, and one of Poolers most desirable locations.
    4 days
    |
    321
    |
    11
    |

    Likely to sell faster than

    Zillow last checked:

    Listing updated:

    Listed by:

    Donna Cole 912-547-8608,

    Next Move Real Estate

    Source: GAMLS,MLS#: 10821424MLS Logo

      Facts & features

      Interior

      Bedrooms & bathrooms
      • Bedrooms: 3
      • Bathrooms: 2
      • Full bathrooms: 2
      • Main level bathrooms: 2
      • Main level bedrooms: 3
      Rooms
      • Room types: Family Room, Laundry, Sun Room
      Dining room
      • Features: Separate Room
      Heating
      • Central, Electric
      Cooling
      • Central Air, Electric
      Appliances
      • Included: Dishwasher, Disposal, Electric Water Heater, Microwave, Refrigerator
      • Laundry: Other
      Features
      • Master On Main Level
      • Flooring: Carpet, Vinyl
      • Windows: Double Pane Windows
      • Basement: None
      • Number of fireplaces: 1
      • Fireplace features: Other
      • Common walls with other units/homes: No Common Walls
      Interior area
      • Total structure area: 0
      • Finished area above ground: 0
      • Finished area below ground: 0

      Property

      Parking
      • Total spaces: 3
      • Parking features: Detached, Garage, Parking Pad, RV/Boat Parking
      • Has garage: Yes
      • Has uncovered spaces: Yes
      Features
      • Levels: One
      • Stories: 1
      • Patio & porch: Patio, Porch, Screened
      • Has private pool: Yes
      • Pool features: Pool/Spa Combo
      • Fencing: Fenced,Privacy
      Lot
      • Size: 0.29 Acres
      • Features: Cul-De-Sac
      Details
      • Additional structures: Garage(s)
      • Parcel number: 50004B05003
      • Other equipment: Satellite Dish

      Construction

      Type & style
      • Home type: SingleFamily
      • Architectural style: Ranch
      • Property subtype: Single Family Residence
      Materials
      • Brick
      • Foundation: Slab
      • Roof: Composition
      Condition
      • Resale
      • New construction: No
      • Year built: 1989

      Utilities & green energy

      • Sewer: Public Sewer
      • Water: Public
      • Utilities for property: Underground Utilities
      Green energy
      • Energy efficient items: Windows

      Community & HOA

      Community
      • Features: None
      • Security: Security System
      • Subdivision: Brighton Woods Sub
      HOA
      • Has HOA: No
      • Services included: None
      Location
      • Region: Pooler

      Financial & listing details

      • Tax assessed value: $344,700
      • Annual tax amount: $4,576
      • Date on market: 8/7/2026
      • Listing agreement: Exclusive Right To Sell
      • Listing terms: Cash,Conventional,FHA,VA Loan

        Estimated market value

        $345,000

        $328,000 - $362,000

        $2,210/mo

        Price history

        DateEventPrice
        8/7/2026Listed for sale$349,900
        Source: Hive MLS #SA362090 Report a problem

        Public tax history

        YearProperty taxesTax assessment
        2025-- $137,880 -1.3%
        2024-- $139,720 +38.2%
        2023-- $101,080 +38.1%
        2022-- $73,200 +20.5%
        2021-- $60,760
        2020-- $60,760
        2019-- $60,760 +1.7%
        2018$818 -50%$59,760 -2%
        2017$1,636 +9.5%$60,960 -0.3%
        2016$1,494 -1.2%$61,120 +4.2%
        2015$1,512 -30.8%$58,680 -5.2%
        2014$2,186 $61,880 +0.7%
        2013-- $61,480
        2012-- $61,480 +10.6%
        2011-- $55,600 -9.3%
        2010-- $61,280 -16.5%
        2009-- $73,400
        2008-- $73,400 +18%
        2007-- $62,200 +5.8%
        2006-- $58,800 +14.8%
        2005-- $51,200 +17.4%
        2003-- $43,600 +12.4%
        2002-- $38,800 +0.5%
        2001-- $38,600
        Find assessor info on the county website

        Monthly payment

        Est. payment

        Payment breakdown

        Explore the cost of this home by adjusting the details. Changes won't be saved.
        All calculations are estimates and provided by Zillow, Inc. for informational purposes only. Actual amounts may vary.
        HOA fees may include property taxes on listings classified as Co-Ops. Contact the listing agent and/or owner for fee details.
        See how much you could borrow to make a competitive offer.

        Climate risks

        Neighborhood: 31322

        Getting around

        39 / 100
        Car-Dependent
        34 / 100
        Somewhat Bikeable

        Nearby schools

        GreatSchools rating
        Schools provided by the listing agent
        • Elementary: West Chatham
        • Middle: West Chatham
        • High: New Hampstead

        Source: GAMLS. This data may not be complete. We recommend contacting the local school district to confirm school assignments for this home.

        A local agent can set up tours, give advice and negotiate with sellers.

        Browse local experts

        Similar homes