Welcome home to 905 Brittany Drive, a stunning single-story on the edge of Flower Mound, that has been fully updated and treated to a fresh, modern interior paint palette for an entirely turn-key feel. Spanning 2,705 square feet, this gorgeous 4-bedroom, 3-bathroom residence opens to an expansive, sun-drenched floor plan featuring two distinct living areas and a formal dining space that are ideal for both daily living and effortless entertaining. The kitchen boasts a massive island, breakfast bar, walk-in pantry, and a charming bay-window breakfast nook, while the oversized 16x16 primary suite offers a private sanctuary complete with a separate sitting area an ensuite bath featuring dual vanities, a jetted soaking tub, and a separate shower. Situated on a sprawling 0.24-acre lot with a 2-car rear garage, the spectacular outdoor living space features a covered rear porch, a custom pergola with electricity, and a fully wood-fenced, meticulously landscaped yard. Complete with no HOA and prime zoning for top-rated Lewisville ISD schools, this exceptional property beautifully combines classic Texas curb appeal with contemporary luxury.
Sold
Price Unknown
905 Brittany Dr, Lewisville, TX 75067
4beds
2,705sqft
Single Family Residence
Built in 1997
10,497 Square Feet Lot
$516,100 Zestimate®
$--/sqft
$2,951 Estimated rent
Home value
$516,100
$490,000 - $542,000
$2,951/mo
Zestimate® history
Owner options
List your home for rent
$2,951/mo
Rent Zestimate®
Find your next renter with Zillow Rental Manager. Plus, with online applications, you can quickly screen prospective tenants – for free.
$2,951/mo
Rent Zestimate®
Refinance and save
Refinancing to a lower rate could help reduce your monthly payments and save thousands over the life of the loan.
Explore your selling options
Work with a Zillow partner agent
Leverage their expertise and Zillow's premium Showcase listings to get your home seen by more buyers.
Get startedList with your own agent
Get your home in front of millions of buyers by listing it on Zillow.
Learn how to do itSell it yourself
Take full control of how buyers see your home on Zillow by listing For Sale by Owner (FSBO).
List your homeWhat's special
Classic texas curb appealFully updatedStunning single-storyPrivate sanctuarySpectacular outdoor living spaceCharming bay-window breakfast nookExpansive sun-drenched floor plan
Zillow last checked:
Listing updated:
Listed by:
Bret Whitfield 0714112,
The Agency Fort Worth 817-674-3677
Bought with:
Maddie Bedford, 0772628
Compass RE Texas, LLC.
Source: NTREIS,MLS#: 21291709
Facts & features
Interior
Bedrooms & bathrooms
- Bedrooms: 4
- Bathrooms: 3
- Full bathrooms: 3
Primary bedroom
- Features: Dual Sinks, Double Vanity, Separate Shower, Walk-In Closet(s)
- Level: First
- Dimensions: 0 x 0
Living room
- Features: Ceiling Fan(s), Fireplace
- Level: First
- Dimensions: 0 x 0
Heating
- Central
Cooling
- Central Air
Appliances
- Included: Dishwasher, Electric Range, Disposal, Microwave
Features
- Chandelier, Decorative/Designer Lighting Fixtures, Double Vanity, Eat-in Kitchen, In-Law Floorplan, Multiple Master Suites, Walk-In Closet(s)
- Has basement: No
- Number of fireplaces: 1
- Fireplace features: Living Room
Interior area
- Total interior livable area: 2,705 sqft
Property
Parking
- Total spaces: 2
- Parking features: Driveway
- Attached garage spaces: 2
Features
- Levels: One
- Stories: 1
- Pool features: None
Lot
- Size: 10,497 Square Feet
Details
- Parcel number: R127587
Construction
Type & style
- Home type: SingleFamily
- Architectural style: Detached
- Property subtype: Single Family Residence
Condition
- Year built: 1997
Community & HOA
Community
- Subdivision: Valley Vista 3
HOA
- Has HOA: No
Location
- Region: Lewisville
Financial & listing details
- Tax assessed value: $508,594
- Annual tax amount: $8,762
- Date on market: 6/4/2026
- Cumulative days on market: 1 day
Price history
| Date | Event | Price |
|---|---|---|
| 7/9/2026 | Sold | -- |
Source: NTREIS #21291709 Report a problem | ||
| 6/15/2026 | Pending sale | $520,000$192/sqft |
Source: NTREIS #21291709 Report a problem | ||
| 6/9/2026 | Contingent | $520,000$192/sqft |
Source: NTREIS #21291709 Report a problem | ||
| 6/4/2026 | Listed for sale | $520,000+16.9%$192/sqft |
Source: NTREIS #21291709 Report a problem | ||
| 4/9/2025 | Sold | -- |
Source: NTREIS #20868954 Report a problem | ||
| 3/24/2025 | Pending sale | $445,000$165/sqft |
Source: NTREIS #20868954 Report a problem | ||
| 3/17/2025 | Contingent | $445,000$165/sqft |
Source: NTREIS #20868954 Report a problem | ||
| 3/13/2025 | Listed for sale | $445,000$165/sqft |
Source: NTREIS #20868954 Report a problem | ||
Public tax history
| Year | Property taxes | Tax assessment |
|---|---|---|
| 2025 | $2,362 -29.9% | $508,594 +6.6% |
| 2024 | $3,368 -0.2% | $477,067 +10% |
| 2023 | $3,375 -37.7% | $433,697 +10% |
| 2022 | $5,414 | $394,270 +10% |
| 2021 | $5,414 +0.1% | $358,427 +5.4% |
| 2020 | $5,407 -0.1% | $340,187 -0.4% |
| 2019 | $5,414 +1.3% | $341,472 +11.2% |
| 2018 | $5,345 -9.1% | $306,960 +2.3% |
| 2017 | $5,881 | $300,033 +1.2% |
| 2016 | $5,881 +12% | $296,338 +10% |
| 2015 | $5,252 | $269,398 +7.6% |
| 2014 | $5,252 | $250,485 +9.6% |
| 2013 | $5,252 | $228,506 +3.2% |
| 2012 | -- | $221,454 -6.1% |
| 2011 | -- | $235,953 +0.2% |
| 2010 | -- | $235,567 -1.6% |
| 2009 | -- | $239,328 +1.5% |
| 2007 | $5,243 -1.5% | $235,717 +4.4% |
| 2006 | $5,320 +4.2% | $225,848 +4% |
| 2005 | $5,108 | $217,078 +1.8% |
| 2004 | -- | $213,336 -3.3% |
| 2003 | -- | $220,524 -0.8% |
| 2002 | -- | $222,288 +3.2% |
| 2001 | -- | $215,452 |
Find assessor info on the county website
Neighborhood: Valley Vista
Nearby homes
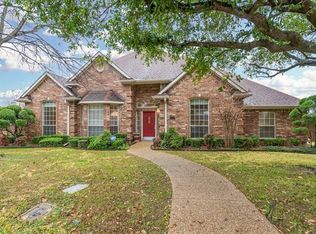
- $461,2004 bd3 ba2.6k sqft907 Brittany Dr, Lewisville, TX 75067Off Market
- $504,7003 bd3 ba2.1k sqft903 Brittany Dr, Lewisville, TX 75067Off Market

- $534,5004 bd4 ba2.4k sqft994 Regency Dr, Lewisville, TX 75067Off Market
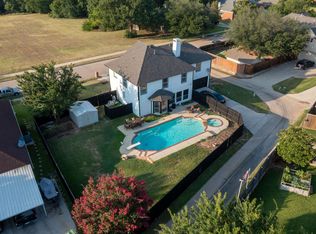
- $466,0003 bd2 ba2.1k sqft910 Brittany Dr, Lewisville, TX 75067Off Market
- $459,9002 bd2 ba2.5k sqft996 Regency Dr, Lewisville, TX 75067Off Market
- $514,1004 bd3 ba2.6k sqft908 Brittany Dr, Lewisville, TX 75067Off Market
- $501,8004 bd3 ba2.7k sqft901 Brittany Dr, Lewisville, TX 75067Off Market
- $463,7003 bd2 ba2.1k sqft912 Brittany Dr, Lewisville, TX 75067Off Market
Nearby schools
GreatSchools rating
- 4/10Parkway Elementary SchoolGrades: PK-5Distance: 0.7 mi
- 4/10Hedrick Middle SchoolGrades: 6-8Distance: 0.9 mi
- 3/10Lewisville High SchoolGrades: 9-12Distance: 1.7 mi
Schools provided by the listing agent
- Elementary: Parkway
- Middle: Hedrick
- High: Lewisville
- District: Lewisville ISD
Source: NTREIS. This data may not be complete. We recommend contacting the local school district to confirm school assignments for this home.
Get a cash offer in 3 minutes
Find out how much your home could sell for in as little as 3 minutes with a no-obligation cash offer.
Estimated market value
$516,100
Get a cash offer in 3 minutes
Find out how much your home could sell for in as little as 3 minutes with a no-obligation cash offer.
Estimated market value
$516,100
- Texas
- Denton County
- Lewisville
- 75067
- Valley Vista
- 905 Brittany Dr
