Welcome to this charming home in the heart of Lancaster! This well-maintained property offers comfortable living spaces, spacious bedrooms, and a functional layout perfect for everyday living and entertaining. The inviting living area features plenty of natural light and a cozy atmosphere, while the kitchen provides ample cabinet and counter space for meal prep and gatherings.
Step outside to enjoy a generously large size backyard with plenty of room for outdoor activities, pets, or future customization. Conveniently located near schools, shopping, dining, and major highways, this home offers both comfort and convenience for commuters and families alike.
Don’t miss the opportunity to make 905 Brookhaven Drive your next home! This home is being sold as is and the seller will not do any repairs!
Sold
Price Unknown
905 Brookhaven Dr, Lancaster, TX 75134
4beds
1,834sqft
Single Family Residence
Built in 1978
7,187 Square Feet Lot
$237,400 Zestimate®
$--/sqft
$2,065 Estimated rent
Home value
$237,400
$218,000 - $256,000
$2,065/mo
Zestimate® history
Owner options
List your home for rent
$2,065/mo
Rent Zestimate®
Find your next renter with Zillow Rental Manager. Plus, with online applications, you can quickly screen prospective tenants – for free.
$2,065/mo
Rent Zestimate®
Refinance and save
Refinancing to a lower rate could help reduce your monthly payments and save thousands over the life of the loan.
Explore your selling options
Work with a Zillow partner agent
Leverage their expertise and Zillow's premium Showcase listings to get your home seen by more buyers.
Get startedList with your own agent
Get your home in front of millions of buyers by listing it on Zillow.
Learn how to do itSell it yourself
Take full control of how buyers see your home on Zillow by listing For Sale by Owner (FSBO).
List your homeWhat's special
Spacious bedroomsPlenty of natural lightComfortable living spacesFunctional layoutCozy atmosphere
Zillow last checked:
Listing updated:
Listed by:
Angela Hines-Langrum 0798209,
THE RIGHT REALTORS LLC 469-870-9060,
Tamala Mack 0803134 972-375-7300,
THE RIGHT REALTORS LLC
Bought with:
Jacolby Crowder, 0712123
Regal, REALTORS
Source: NTREIS,MLS#: 21270079
Facts & features
Interior
Bedrooms & bathrooms
- Bedrooms: 4
- Bathrooms: 2
- Full bathrooms: 2
Primary bedroom
- Features: Walk-In Closet(s)
- Level: First
- Dimensions: 12 x 14
Bedroom
- Features: Walk-In Closet(s)
- Level: First
- Dimensions: 12 x 16
Bedroom
- Features: Walk-In Closet(s)
- Level: First
- Dimensions: 11 x 12
Bedroom
- Level: First
- Dimensions: 8 x 12
Dining room
- Level: First
- Dimensions: 9 x 7
Family room
- Level: First
- Dimensions: 16 x 16
Kitchen
- Level: First
- Dimensions: 9 x 9
Living room
- Features: Fireplace
- Level: First
- Dimensions: 21 x 20
Utility room
- Level: First
- Dimensions: 5 x 10
Appliances
- Included: Dishwasher, Electric Range
Features
- Pantry, Walk-In Closet(s)
- Has basement: No
- Number of fireplaces: 1
- Fireplace features: Wood Burning
Interior area
- Total interior livable area: 1,834 sqft
Property
Parking
- Parking features: Additional Parking, Storage
Features
- Levels: One
- Stories: 1
- Pool features: None
Lot
- Size: 7,187 Square Feet
Details
- Parcel number: 36054500040080000
Construction
Type & style
- Home type: SingleFamily
- Architectural style: Detached
- Property subtype: Single Family Residence
Condition
- Year built: 1978
Utilities & green energy
- Sewer: Public Sewer
- Water: Public
- Utilities for property: Electricity Available, Sewer Available, Water Available
Community & HOA
Community
- Features: Curbs, Sidewalks
- Subdivision: Lancaster North Estates
HOA
- Has HOA: No
Location
- Region: Lancaster
Financial & listing details
- Tax assessed value: $271,640
- Annual tax amount: $6,405
- Date on market: 5/14/2026
- Cumulative days on market: 57 days
Price history
| Date | Event | Price |
|---|---|---|
| 8/14/2026 | Sold | -- |
Source: NTREIS #21270079 Report a problem | ||
| 7/16/2026 | Pending sale | $250,000$136/sqft |
Source: NTREIS #21270079 Report a problem | ||
| 7/11/2026 | Contingent | $250,000$136/sqft |
Source: NTREIS #21270079 Report a problem | ||
| 7/9/2026 | Listed for sale | $250,000$136/sqft |
Source: NTREIS #21270079 Report a problem | ||
| 7/6/2026 | Contingent | $250,000$136/sqft |
Source: NTREIS #21270079 Report a problem | ||
| 6/3/2026 | Price change | $250,000-3.8%$136/sqft |
Source: NTREIS #21270079 Report a problem | ||
| 5/14/2026 | Listed for sale | $260,000$142/sqft |
Source: NTREIS #21270079 Report a problem | ||
Public tax history
| Year | Property taxes | Tax assessment |
|---|---|---|
| 2025 | $5,578 | $271,640 -3.2% |
| 2024 | -- | $280,630 |
| 2023 | -- | $280,630 +31.9% |
| 2022 | -- | $212,770 +30% |
| 2021 | -- | $163,610 |
| 2020 | -- | $163,610 +25.5% |
| 2019 | -- | $130,410 +14.7% |
| 2018 | -- | $113,680 +13.4% |
| 2017 | -- | $100,250 |
| 2016 | -- | $100,250 +29.1% |
| 2015 | -- | $77,660 |
| 2014 | -- | $77,660 |
| 2013 | -- | -- |
| 2012 | -- | -- |
| 2011 | -- | -- |
| 2010 | -- | -- |
| 2009 | -- | -- |
| 2008 | -- | -- |
| 2007 | -- | -- |
| 2005 | -- | -- |
| 2004 | -- | -- |
| 2003 | -- | -- |
| 2002 | -- | -- |
| 2001 | -- | -- |
Find assessor info on the county website
Neighborhood: Lancaster North
Nearby homes
- $218,2003 bd2 ba1.4k sqft909 Brookhaven Dr, Lancaster, TX 75134Off Market
- $230,1003 bd2 ba1.3k sqft901 Brookhaven Dr, Lancaster, TX 75134Off Market
- $232,9003 bd2 ba1.4k sqft2911 Pepperidge Dr, Lancaster, TX 75134Off Market
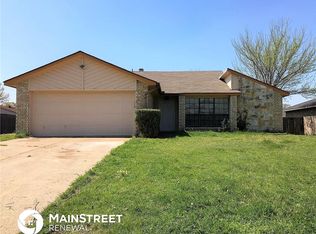
- $---- bd-- ba-- sqft2911 E Pepperidge Dr, Lancaster, TX 75134Off Market
- $220,6003 bd2 ba1.3k sqft913 Brookhaven Dr, Lancaster, TX 75134Off Market
- $268,0003 bd2 ba1.5k sqft2914 Strain Ct, Lancaster, TX 75134Off Market
- $222,2003 bd2 ba1.4k sqft2915 Pepperidge Dr, Lancaster, TX 75134Off Market
- $222,2004 bd2 ba1.3k sqft917 Brookhaven Dr, Lancaster, TX 75134Off Market
Nearby schools
GreatSchools rating
- 3/10Pleasant Run Elementary SchoolGrades: PK-5Distance: 1.3 mi
- 5/10G W Carver 6th Grade STEM LearningGrades: 6Distance: 1.5 mi
- 4/10Lancaster High SchoolGrades: 9-12Distance: 0.9 mi
Schools provided by the listing agent
- Elementary: Pleasant Run
- Middle: Lancaster
- High: Lancaster
- District: Lancaster ISD
Source: NTREIS. This data may not be complete. We recommend contacting the local school district to confirm school assignments for this home.
Get a cash offer in 3 minutes
Find out how much your home could sell for in as little as 3 minutes with a no-obligation cash offer.
Estimated market value
$237,400
Get a cash offer in 3 minutes
Find out how much your home could sell for in as little as 3 minutes with a no-obligation cash offer.
Estimated market value
$237,400
- Texas
- Dallas County
- Lancaster
- 75134
- Lancaster North
- 905 Brookhaven Dr
