"Tucked away in a quiet, highly desirable cul-da-sac, this stunning residence combines refined living with ultimate independence-featuring NO HOA dues!! Custom built -Offering over 4,000 finished sq feet of living space, features 5 spacious bedrooms, 3 full BA, and 2 half BA, all situated on a beautifully landscaped .7 ac wooded lot on a quite cul-de-sac. Enjoy your own private backyard retreat featuring a 20’ x 40’ in-ground saltwater pool with in-pool lighting, diving board, remote pool cover, solar remote outdoor lighting, large patio with gas line for grilling. The 60’ x 50’ fenced area provides added privacy. Inside, you'll find an inviting two story foyer, formal dining room, main-floor primary suite, laundry room, open concept living room with gas fireplace and kitchen. The kitchen features a large island, solid surface countertops, stylish backsplash, and custom Amish-built cabinetry. The primary suite offers private pool access, a walk-in closet, built-ins, & a spacious bath. Upstairs includes 2 generous bedrooms plus a private guest suite w/ its own entrance, full bath, vaulted ceiling & walk-in closet. The finished basement adds a large family room, second kitchen, half bath, fifth bedroom & ample storage. The three-car garage with tall ceilings and built-in storage completes the home. (car lift does not stay.) Many updates throughout property. Located within walking distance to Eureka Lake and trails, & less than 25 miles from Peoria or Bloomington. NO HOA FEES!
Pending
$569,900
905 Brookline Dr, Eureka, IL 61530
5beds
4,069sqft
Single Family Residence, Residential
Built in 1993
0.7 Acres Lot
$546,300 Zestimate®
$140/sqft
$-- HOA
What's special
Remote pool coverDiving boardSpacious bathMain-floor primary suiteAmple storageLaundry roomPrivate backyard retreat
- 226 days
- 149
- 0
Zillow last checked:
Listing updated:
Listed by:
Liz Danner 309-251-1388,
RE/MAX Traders Unlimited
Source: RMLS Alliance as distributed by MLS GRID,MLS#: PA1264315 Originating MLS: Peoria Area Association of Realtors
Originating MLS: Peoria Area Association of Realtors
Facts & features
Interior
Bedrooms & bathrooms
- Bedrooms: 5
- Bathrooms: 5
- Full bathrooms: 3
- 1/2 bathrooms: 2
Bedroom 1
- Level: Main
- Dimensions: 18ft 4in x 12ft 1in
Bedroom 2
- Level: Upper
- Dimensions: 18ft 11in x 17ft 0in
Bedroom 3
- Level: Upper
- Dimensions: 16ft 6in x 13ft 1in
Bedroom 4
- Level: Upper
- Dimensions: 14ft 1in x 11ft 4in
Bedroom 5
- Level: Basement
- Dimensions: 12ft 6in x 11ft 1in
Other
- Level: Main
- Dimensions: 14ft 1in x 11ft 9in
Other
- Area: 1240
Additional room
- Description: 2nd Kitchen
- Level: Basement
- Dimensions: 19ft 4in x 13ft 4in
Additional room 2
- Description: Foyer
- Level: Main
- Dimensions: 12ft 2in x 9ft 9in
Family room
- Level: Basement
- Dimensions: 21ft 11in x 19ft 9in
Kitchen
- Level: Main
- Dimensions: 17ft 1in x 16ft 8in
Laundry
- Level: Main
- Dimensions: 12ft 8in x 6ft 9in
Living room
- Level: Main
- Dimensions: 17ft 11in x 15ft 1in
Main level
- Area: 1754
Upper level
- Area: 1075
Heating
- Forced Air, Zoned
Cooling
- Central Air
Appliances
- Included: Dishwasher, Disposal, Dryer, Range Hood, Microwave, Range, Refrigerator, Other, Washer, Gas Water Heater
Features
- Bar, Central Vacuum, Solid Surface Counter, Ceiling Fan(s), High Speed Internet
- Windows: Window Treatments, Blinds
- Basement: Crawl Space,Egress Window(s),Finished,Full
- Number of fireplaces: 1
- Fireplace features: Gas Log, Living Room
Interior area
- Total structure area: 2,829
- Total interior livable area: 4,069 sqft
Property
Parking
- Total spaces: 3
- Parking features: Attached, On Street, Oversized
- Attached garage spaces: 3
- Has uncovered spaces: Yes
- Details: Number Of Garage Remotes: 3
Features
- Levels: Two
- Patio & porch: Deck, Patio, Porch
- Pool features: In Ground
Lot
- Size: 0.7 Acres
- Dimensions: 152 x 384 x 112 x 299
- Features: Cul-De-Sac, Level, Wooded
Details
- Parcel number: 1313224009
- Other equipment: Radon Mitigation System
Construction
Type & style
- Home type: SingleFamily
- Property subtype: Single Family Residence, Residential
Materials
- Frame, Brick, Cedar, Stone
- Foundation: Block
- Roof: Shingle
Condition
- New construction: No
- Year built: 1993
Utilities & green energy
- Sewer: Public Sewer
- Water: Public
- Utilities for property: Cable Available
Green energy
- Energy efficient items: High Efficiency Heating, High Efficiency Air Cond
Community & HOA
Community
- Security: Security System
- Subdivision: Dutchman's Landing
Location
- Region: Eureka
Financial & listing details
- Price per square foot: $140/sqft
- Tax assessed value: $130,023
- Annual tax amount: $9,206
- Date on market: 2/21/2026
- Cumulative days on market: 222 days
- Road surface type: Paved
Estimated market value
$546,300
$519,000 - $574,000
$4,378/mo
Price history
| Date | Event | Price |
|---|---|---|
| 9/2/2026 | Pending sale | $569,900$140/sqft |
Source:  RMLS Alliance as distributed by MLS GRID #PA1264315 Report a problem RMLS Alliance as distributed by MLS GRID #PA1264315 Report a problem | ||
| 6/9/2026 | Price change | $569,900-0.9%$140/sqft |
Source: RMLS Alliance as distributed by MLS GRID #PA1264315 Report a problem | ||
| 3/20/2026 | Price change | $574,900-1.7%$141/sqft |
Source: RMLS Alliance as distributed by MLS GRID #PA1264315 Report a problem | ||
| 2/21/2026 | Listed for sale | $585,000+64.8%$144/sqft |
Source: RMLS Alliance as distributed by MLS GRID #PA1264315 Report a problem | ||
| 5/7/2021 | Sold | $355,000+1.4%$87/sqft |
Source:  MRED as distributed by MLS GRID #11031718 Report a problem MRED as distributed by MLS GRID #11031718 Report a problem | ||
| 3/28/2021 | Pending sale | $350,000$86/sqft |
Source:  Berkshire Hathaway HomeServices #MRD11031718 Report a problem Berkshire Hathaway HomeServices #MRD11031718 Report a problem | ||
| 3/25/2021 | Listed for sale | $350,000+45.2%$86/sqft |
Source: Berkshire Hathaway HomeServices #MRD11031718 Report a problem | ||
| 5/27/1999 | Sold | $241,000$59/sqft |
Source: Agent Provided Report a problem | ||
Public tax history
| Year | Property taxes | Tax assessment |
|---|---|---|
| 2025 | $9,607 +4.3% | $130,023 +7.9% |
| 2024 | $9,206 +12.1% | $120,458 +9.4% |
| 2023 | $8,212 +5.3% | $110,158 +7.3% |
| 2022 | $7,799 +2.6% | $102,625 +5.9% |
| 2021 | $7,604 +0.8% | $96,907 +0% |
| 2020 | $7,543 +2.1% | $96,897 -0.7% |
| 2019 | $7,386 -2.1% | $97,541 +0% |
| 2018 | $7,543 +27.7% | $97,512 +1% |
| 2017 | $5,907 | $96,547 |
| 2016 | $5,907 | $96,547 +2.6% |
| 2015 | $5,907 | $94,137 +2.6% |
| 2014 | $5,907 | $91,707 |
| 2013 | $5,907 | $91,707 +0.4% |
| 2012 | -- | $91,369 -1.5% |
| 2011 | -- | $92,770 +6.9% |
| 2010 | $5,907 | $86,770 -4.9% |
| 2009 | -- | $91,230 +20.5% |
| 2000 | $5,023 | $75,710 |
Find assessor info on the county website
Monthly payment
Est. payment
Payment breakdown
Explore the cost of this home by adjusting the details. Changes won't be saved.Climate risks
Neighborhood: 61530
Nearby schools
Schools provided by the listing agent
- Elementary: Davenport
- Middle: Eureka
- High: Eureka
Source: RMLS Alliance as distributed by MLS GRID. This data may not be complete. We recommend contacting the local school district to confirm school assignments for this home.
Similar homes
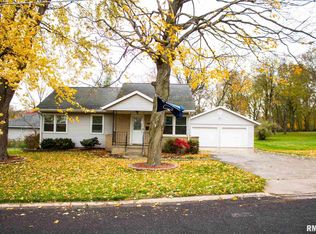
- $340,0003 bd3 ba3.3k sqft501 Crestwood Dr, Eureka, IL 61530For Sale
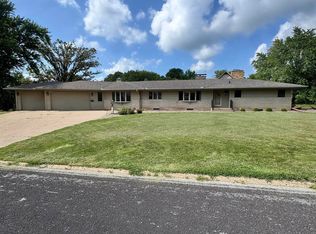
 MLS ID #PA1269489, Travis Dietrich, eXp Realty. RMLS Alliance as distributed by MLS GRID
 - $615,0005 bd4 ba5k sqft6 Wildwood Ct, Washington, IL 61571For Sale
 MLS ID #PA1268866, Michelle Largent, RE/MAX Traders Unlimited. RMLS Alliance as distributed by MLS GRID
 - $355,0004 bd3 ba3.7k sqft134 Rue Vue Du Lac, East Peoria, IL 61611For Sale
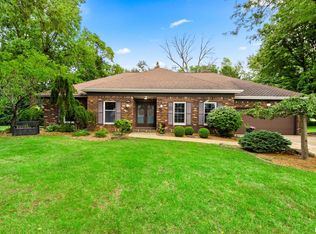 MLS ID #PA1270731, Stephanie Gehrig, Coldwell Banker Real Estate Group. RMLS Alliance as distributed by MLS GRID
 - $699,5004 bd4 ba5.4k sqft1927 County Road 500 N, Secor, IL 61771Price Change
 MLS ID #12753938, Stacia Jewett, Keller Williams Revolution. MRED as distributed by MLS GRID
 - $519,9003 bd4 ba4.3k sqft319 W Ravinwoods Rd, Peoria, IL 61615For SaleMLS ID #PA1270293, Kavan Shay, Jim Maloof Realty, Inc.. RMLS Alliance as distributed by MLS GRID
- $450,0004 bd4 ba3.4k sqft6009 N Wickwood Rd, Peoria, IL 61614For SaleMLS ID #PA1270653, Jason W Catton, Realty Executives Acclaimed. RMLS Alliance as distributed by MLS GRID
- $549,0003 bd3 ba2.5k sqft204 W Detweiller Dr, Peoria, IL 61615For SaleMLS ID #PA1269256, Ryan Blackorby, Jim Maloof Realty, Inc.. RMLS Alliance as distributed by MLS GRID
- $495,0006 bd4 ba4.2k sqft1700 W Moss Ave, Peoria, IL 61606For SaleMLS ID #PA1270666, Zachary Oyler, Keller Williams Premier Realty. RMLS Alliance as distributed by MLS GRID
- $459,9002 bd2 ba3.8k sqft18067 Dee Mac Rd, Mackinaw, IL 61755For SaleMLS ID #PA1266191, Bill J Embry, Henderson-Weir Agency Inc. RMLS Alliance as distributed by MLS GRID
- $329,9004 bd4 ba2.5k sqft1010 Knollcrest Dr, Washington, IL 61571For SaleMLS ID #PA1270677, Alex J Smith, Keller Williams Premier Realty. RMLS Alliance as distributed by MLS GRID
- $495,0005 bd3 ba3.9k sqft1117 N Hoppe Ln, East Peoria, IL 61611For SaleMLS ID #PA1267385, Laura Gray, RE/MAX Traders Unlimited. RMLS Alliance as distributed by MLS GRID
- $370,0005 bd4 ba3.7k sqft7514 N Galena Rd, Peoria, IL 61615For SaleMLS ID #PA1269222, Kristine Kniep, RE/MAX Traders Unlimited. RMLS Alliance as distributed by MLS GRID
- $399,0006 bd5 ba4.1k sqft1536 W Moss Ave, Peoria, IL 61606For SaleMLS ID #PA1266940, Bernadette O Brien, Keller Williams Premier Realty. RMLS Alliance as distributed by MLS GRID
- $579,9005 bd4 ba2.7k sqft1617 Grandlake Ct, Pekin, IL 61554For SaleMLS ID #PA1268215, Steffi Tanner, The Real Estate Group Inc.. RMLS Alliance as distributed by MLS GRID
- $379,0004 bd3 ba2.3k sqft206 Glendale Ln, East Peoria, IL 61611For SaleMLS ID #PA1269983, Ryan Blackorby, Jim Maloof Realty, Inc.. RMLS Alliance as distributed by MLS GRID
- $424,9006 bd4 ba4.6k sqft1434 W Tiffany Dr, Peoria, IL 61614For SaleMLS ID #PA1270142, Amanda Yemm, Gallery Homes Real Estate. RMLS Alliance as distributed by MLS GRID
- $319,9004 bd3 ba2.7k sqft2215 County Road 600 N, Secor, IL 61771For SaleMLS ID #PA1266375, Donna S Jones Craig, Move Smart Realty. RMLS Alliance as distributed by MLS GRID
- $397,0003 bd3 ba3.7k sqft339 S Nebraska Ave, Morton, IL 61550For SaleMLS ID #PA1270738, Tricia Yordy, Keller Williams Revolution. RMLS Alliance as distributed by MLS GRID
- $499,9005 bd4 ba3.3k sqft1617 Rustic Oak Dr, Washington, IL 61571New ConstructionMLS ID #PA1265802, Adam J Merrick, Adam Merrick Real Estate. RMLS Alliance as distributed by MLS GRID
