Skip main navigation
Closed
  • Listing Provided by: Investment Realty, Inc.
    Bought with: Century 21 First Choice-Rolla
    Price Unknown

    905 Brookside Dr, Rolla, MO 65401

    3beds
    2,373sqft
    Single Family Residence
    Built in 2001
    10,454.4 Square Feet Lot
    $384,000 Zestimate®
    $--/sqft
    $1,846 Estimated rent

    Home value

    $384,000

    Estimated sales range

    Not available

    $1,846/mo

    Zestimate® history
    Loading
    Loading...

    Owner options

    List your home for rent

    $1,846/mo

    Rent Zestimate®

    Find your next renter with Zillow Rental Manager. Plus, with online applications, you can quickly screen prospective tenants – for free.

    Learn more

    $1,846/mo

    Rent Zestimate®

    Refinance and save

    Refinancing to a lower rate could help reduce your monthly payments and save thousands over the life of the loan.

    See today's rates

    Explore your selling options

    Work with a Zillow partner agent

    Leverage their expertise and Zillow's premium Showcase listings to get your home seen by more buyers.

    Get started

    List with your own agent

    Get your home in front of millions of buyers by listing it on Zillow.

    Learn how to do it

    Sell it yourself

    Take full control of how buyers see your home on Zillow by listing For Sale by Owner (FSBO).

    List your home

    What's special

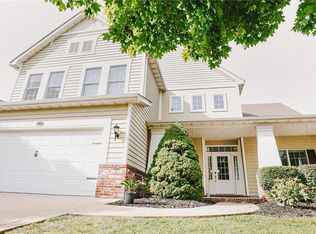
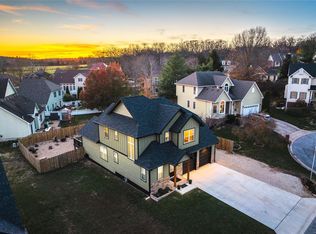
    APPEALING CRAFTSMAN STYLE HOME in the sought after Oak Knoll South neighborhood! This 3 Possible 4 bedroom, 2 1/2 bath is a quality-built home by O'Neal. Careful thought was put into detail & finish work. This home is conveniently located close to walking trails, parks, schools. places to dine, & shopping. The inviting covered front porch has room for table & chairs or a swing. Enter the home into an impressive 2 story Entry, Separate Dining Room that has 9' ceiling, Living room with 12' ceiling, lots of warm natural lighting, & a cozy gas log fireplace. Updated Kitchen offers stainless appliances, breakfast bar, lots of counter space, Pantry Closet, and flows directly to sunny breakfast area. Spacious Main Floor Primary Bedroom suite features large walk-in closet that connects to Primary Bath with a bench seat. The Primary Bath offers a double sink, jetted tub, & separate shower. Continue to the upper level by split, staircase that also has bench seating with storage bin. At the top of the staircase is a comfortable sitting area, two generous guest bedrooms with large closets, an office or possible 4th bedroom, full bath, and convenient attic storage access. The breakfast room leads out to a large patio with outdoor kitchen, firepit, and pleasant fenced, back yard! Roof was replaced in July 2025. Large under stair storage access in garage. This home is clean and ready for new owner!

    Zillow last checked:

    Listing updated:

    Listing Provided by:

    Stephanie A Mueller 573-263-3361,

    Investment Realty, Inc.

    Bought with:

    Yufeng Yuan, 2020043144

    Century 21 First Choice-Rolla

    Source: MARIS,MLS#: 26024433MLS LogoOriginating MLS: South Central Board of REALTORS

    Facts & features

    Interior

    Bedrooms & bathrooms
    • Bedrooms: 3
    • Bathrooms: 3
    • Full bathrooms: 2
    • 1/2 bathrooms: 1
    • Main level bathrooms: 2
    • Main level bedrooms: 1
    Primary bedroom
    • Description: Tray Ceiling, Walk In Closet
    • Features: Floor Covering: Carpeting
    • Level: Main
    • Area: 221
    • Dimensions: 17x13
    Bedroom
    • Features: Floor Covering: Carpeting
    • Level: Upper
    • Area: 120
    • Dimensions: 12x10
    Bedroom 3
    • Features: Floor Covering: Carpeting
    • Level: Upper
    • Area: 110
    • Dimensions: 11x10
    Primary bathroom
    • Features: Floor Covering: Ceramic Tile
    • Area: 126
    • Dimensions: 14x9
    Bathroom 2
    • Description: Half Bath
    • Features: Floor Covering: Ceramic Tile
    • Level: Main
    • Area: 25
    • Dimensions: 5x5
    Bathroom 3
    • Features: Floor Covering: Ceramic Tile
    • Level: Upper
    • Area: 50
    • Dimensions: 10x5
    Breakfast room
    • Description: Breakfast area leads to back patio
    • Features: Floor Covering: Ceramic Tile
    • Level: Main
    • Area: 120
    • Dimensions: 12x10
    Dining room
    • Description: Seperate Dining Room, Could be office
    • Features: Floor Covering: Carpeting
    • Level: Main
    • Area: 120
    • Dimensions: 12x10
    Kitchen
    • Description: Open to Breakfast Area
    • Features: Floor Covering: Ceramic Tile
    • Level: Main
    • Area: 156
    • Dimensions: 13x12
    Laundry
    • Features: Floor Covering: Ceramic Tile
    • Level: Main
    • Area: 60
    • Dimensions: 10x6
    Living room
    • Description: 12' ceilings
    • Features: Floor Covering: Carpeting
    • Level: Main
    • Area: 255
    • Dimensions: 17x15
    Office
    • Features: Floor Covering: Carpeting
    • Level: Upper
    • Area: 70
    • Dimensions: 10x7
    Sitting room
    • Features: Floor Covering: Carpeting
    • Level: Upper
    • Area: 154
    • Dimensions: 14x11
    Heating
    • Forced Air, Natural Gas
    Cooling
    • Ceiling Fan(s), Central Air
    Appliances
    • Included: Stainless Steel Appliance(s)
    • Laundry: Laundry Room, Main Level
    Features
    • Breakfast Bar, Ceiling Fan(s), Double Vanity, High Ceilings, Pantry, Separate Dining, Separate Shower, Soaking Tub, Tray Ceiling(s), Two Story Entrance Foyer, Walk-In Closet(s)
    • Flooring: Carpet, Ceramic Tile
    • Basement: None
    • Number of fireplaces: 1
    • Fireplace features: Gas Log, Living Room
    Interior area
    • Total structure area: 2,373
    • Total interior livable area: 2,373 sqft
    • Finished area above ground: 2,373

    Property

    Parking
    • Total spaces: 2
    • Parking features: Attached, Concrete
    • Attached garage spaces: 2
    Features
    • Levels: One and One Half
    • Patio & porch: Covered, Front Porch, Patio
    • Exterior features: No Step Entry, Outdoor Kitchen
    • Fencing: Back Yard
    Lot
    • Size: 10,454 sqft
    • Dimensions: 93.9 x 163.97
    • Features: Back Yard, City Lot
    Details
    • Parcel number: 71096.013004006037.000
    • Special conditions: Standard

    Construction

    Type & style
    • Home type: SingleFamily
    • Architectural style: Craftsman
    • Property subtype: Single Family Residence
    Materials
    • Brick Veneer, Fiber Cement
    • Foundation: Slab
    • Roof: Architectural Shingle
    Condition
    • Updated/Remodeled
    • New construction: No
    • Year built: 2001

    Utilities & green energy

    • Electric: Other
    • Sewer: Public Sewer
    • Water: Public
    • Utilities for property: Electricity Connected, Natural Gas Available

    Community & neighborhood

    Location
    • Region: Rolla
    • Subdivision: Oak Knoll South #1

    Other

    Other facts
    • Listing terms: Cash,Conventional,FHA
    • Ownership: Private
    • Road surface type: Asphalt

    Price history

    DateEventPrice
    6/15/2026Sold--
    Source: MARIS #26024433 Report a problem
    6/5/2026Pending sale$394,000$166/sqft
    Source: MARIS #26024433 Report a problem
    4/30/2026Contingent$394,000$166/sqft
    Source: MARIS #26024433 Report a problem
    4/28/2026Listed for sale$394,000+5.3%$166/sqft
    Source: MARIS #26024433 Report a problem
    7/19/2024Sold--
    Source: MARIS #24033068 Report a problem
    7/3/2024Pending sale$374,000$158/sqft
    Source: MARIS #24033068 Report a problem
    6/14/2024Contingent$374,000$158/sqft
    Source: MARIS #24033068 Report a problem
    5/30/2024Price change$374,000+33.6%$158/sqft
    Source: MARIS #24033068 Report a problem
    4/4/2022Pending sale$280,000$118/sqft
    Source: MARIS #22010267 Report a problem
    2/24/2022Contingent$280,000$118/sqft
    Source: MARIS #22010267 Report a problem
    2/23/2022Listed for sale$280,000+8.1%$118/sqft
    Source: MARIS #22010267 Report a problem
    1/18/2021Listing removed$259,000$109/sqft
    Source: MARIS #20073782 Report a problem
    1/15/2021Pending sale$259,000$109/sqft
    Source: MARIS #20073782 Report a problem
    1/14/2021Listing removed--
    Source: MARIS Report a problem
    12/8/2020Pending sale$259,000$109/sqft
    Source: Real Broker LLC #20073782 Report a problem
    11/3/2020Price change$259,000-3.7%$109/sqft
    Source: Real Broker LLC #20073782 Report a problem
    10/12/2020Listed for sale$269,000+9.8%$113/sqft
    Source: Real Broker LLC #20073782 Report a problem
    11/15/2019Listing removed$245,000$103/sqft
    Source: Real Broker LLC #19071323 Report a problem
    10/5/2019Pending sale$245,000$103/sqft
    Source: Real Broker LLC #19071323 Report a problem
    9/20/2019Listed for sale$245,000+9.9%$103/sqft
    Source: Real Broker LLC #19071323 Report a problem
    8/17/2019Listing removed$222,900$94/sqft
    Source: Realty Executives Ferrell Associates #19028416 Report a problem
    7/19/2019Price change$222,900-0.9%$94/sqft
    Source: Realty Executives Ferrell #19028416 Report a problem
    4/22/2019Listed for sale$224,900+8.2%$95/sqft
    Source: Realty Executives Ferrell #19028416 Report a problem
    5/20/2014Listing removed$207,900$88/sqft
    Source: Realty Executives Ferrell #14018261 Report a problem
    4/10/2014Listed for sale$207,900$88/sqft
    Source: Realty Executives Ferrell #14018261 Report a problem

    Public tax history

    YearProperty taxesTax assessment
    2025$2,235 +9.8%$42,820 +13.2%
    2024$2,034 -0.6%$37,840
    2023$2,047 +17.7%$37,840
    2022$1,739 -0.7%$37,840
    2021$1,750 +10.4%$37,840 +13.2%
    2020$1,585 +0.6%$33,440
    2019$1,576 $33,440
    2018-- $33,440
    2017-- $33,440
    2016-- $33,440
    2015-- $33,440
    2014-- $33,440

    Find assessor info on the county website

    Neighborhood: 65401

    Nearby schools

    GreatSchools rating
    Schools provided by the listing agent
    • Elementary: Col. John B. Wyman Elem.
    • Middle: Rolla Jr. High
    • High: Rolla Sr. High

    Source: MARIS. This data may not be complete. We recommend contacting the local school district to confirm school assignments for this home.