Skip main navigation
Sold for $785,000
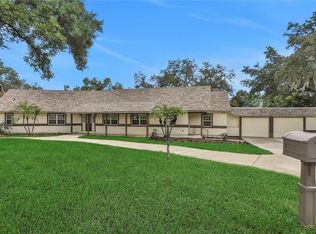
Street View
  • $785,000

    905 BROOKWOOD DRIVE, LAKELAND, FL 33813

    4beds
    2,874sqft
    Single Family Residence
    Built in 1974
    0.63 Acres Lot
    $809,600 Zestimate®
    $273/sqft
    $3,560 Estimated rent

    Home value

    $809,600

    $745,000 - $891,000

    $3,560/mo

    Zestimate® history
    Loading
    Loading...

    Owner options

    List your home for rent

    $3,560/mo

    Rent Zestimate®

    Find your next renter with Zillow Rental Manager. Plus, with online applications, you can quickly screen prospective tenants – for free.

    Learn more

    $3,560/mo

    Rent Zestimate®

    Refinance and save

    $5,256/mo

    Est. payment

    Refinancing to a lower rate could help reduce your monthly payments and save thousands over the life of the loan.

    See today's rates

    $5,256/mo

    Est. payment

    Explore your selling options

    Work with a Zillow partner agent

    Leverage their expertise and Zillow's premium Showcase listings to get your home seen by more buyers.

    Get started

    List with your own agent

    Get your home in front of millions of buyers by listing it on Zillow.

    Learn how to do it

    Sell it yourself

    Take full control of how buyers see your home on Zillow by listing For Sale by Owner (FSBO).

    List your home

    What's special

    Modern touchesModern amenitiesOutdoor pool areaFull - size poolExpansive windowsGuest suitesNew roof
    Nestled in the serene South Lakeland neighborhood, this exquisite one-floor home offers an unparalleled blend of comfort, style, and convenience. With a sprawling 2,874 sq ft of living space, this property is a testament to thoughtful design and modern luxury. The home features a unique split floor plan with dual primary bedrooms on either side, each boasting en-suite baths, providing an ideal setup for guest suites or a mother-in-law suite. Two additional bedrooms towards the front share a full-size bath, complemented by a convenient half bath near the common area for guests. At the heart of this home is a very large, open living area, seamlessly connecting to the kitchen and dining room, creating the perfect environment for entertaining and gatherings. The living spaces are designed to focus on the outdoor pool area, visible through expansive windows, inviting natural light and warmth. The kitchen stands out with its newer stainless steel appliances, oversized kitchen island, soft-close cabinets, and a spacious walk-in pantry. Outside, the full-size pool, wet bar, and dog run offer endless possibilities for relaxation and outdoor activities, all within the privacy of your 0.63-acre lot. The additional buildable lot provides a unique opportunity for expansion or customization. Completely remodeled three years ago, this home boasts a new roof, cabinets, appliances, flooring, and fresh paint inside and out, ensuring a move-in-ready experience. Modern touches like smart thermostats and LED lighting enhance the home's efficiency and comfort. While the community is peaceful and private with no amenities, the location is unbeatable—minutes away from Publix, Fresh Kitchen, 4Rivers, and all that South Lakeland has to offer. This property's unique selling points include the spacious additional lot, dual primary bedrooms with private baths, and a central entertaining area that bridges indoor luxury with outdoor leisure. Discover the perfect blend of space, privacy, and modern amenities in this exceptional South Lakeland home.

    Zillow last checked:

    Listing updated:

    Listed by:

    Dillon Eversole 727-644-0445,

    REAL BROKER, LLC 855-450-0442

    Bought with:

    Wes Fleming, 3525300

    LA ROSA REALTY PRESTIGE

    Source: Stellar MLS,MLS#: T3514861MLS LogoOriginating MLS: Orlando Regional

    Facts & features

    Interior

    Bedrooms & bathrooms
    • Bedrooms: 4
    • Bathrooms: 4
    • Full bathrooms: 3
    • 1/2 bathrooms: 1
    Primary bedroom
    • Features: Ceiling Fan(s), Walk-In Closet(s)
    • Level: First
    • Dimensions: 12.4x15.8
    Kitchen
    • Level: First
    • Dimensions: 17.2x24.4
    Living room
    • Level: First
    • Dimensions: 23.7x15.8
    Heating
    • Central
    Cooling
    • Central Air
    Appliances
    • Included: Oven, Dishwasher, Disposal, Gas Water Heater, Ice Maker, Microwave, Range, Range Hood, Refrigerator, Wine Refrigerator
    • Laundry: Common Area, Electric Dryer Hookup, Inside, Laundry Room, Washer Hookup
    Features
    • Built-in Features, Ceiling Fan(s), Dry Bar, Eating Space In Kitchen, High Ceilings, Open Floorplan, Primary Bedroom Main Floor, Solid Surface Counters, Solid Wood Cabinets, Split Bedroom, Stone Counters, Thermostat
    • Flooring: Ceramic Tile, Luxury Vinyl
    • Doors: French Doors, Outdoor Grill, Sliding Doors
    • Windows: Window Treatments
    • Has fireplace: Yes
    Interior area
    • Total structure area: 3,305
    • Total interior livable area: 2,874 sqft

    Property

    Parking
    • Total spaces: 2
    • Parking features: Garage - Attached
    • Attached garage spaces: 2
    Features
    • Levels: One
    • Stories: 1
    • Exterior features: Dog Run, Irrigation System, Lighting, Outdoor Grill, Private Mailbox, Rain Gutters
    • Has private pool: Yes
    • Pool features: In Ground
    Lot
    • Size: 0.63 Acres
    • Dimensions: 100 x 145
    Details
    • Additional parcels included: 24-29-06-277710-000191
    • Parcel number: 242906277710000200
    • Zoning: RA-1
    • Special conditions: None

    Construction

    Type & style
    • Home type: SingleFamily
    • Property subtype: Single Family Residence
    Materials
    • Block, Concrete, Stucco
    • Foundation: Slab
    • Roof: Shingle
    Condition
    • New construction: No
    • Year built: 1974

    Utilities & green energy

    • Sewer: Public Sewer
    • Water: Public
    • Utilities for property: Cable Available, Electricity Connected, Phone Available, Public, Sewer Connected, Street Lights, Water Connected

    Community & HOA

    Community
    • Pet fee: $0 monthly
    • Subdivision: BROOKWOOD SUB
    HOA
    • Has HOA: No
    Location
    • Region: Lakeland

    Financial & listing details

    • Price per square foot: $273/sqft
    • Tax assessed value: $519,315
    • Annual tax amount: $7,082
    • Date on market: 3/28/2024
    • Cumulative days on market: 2 days
    • Listing terms: Cash,Conventional,FHA,VA Loan
    • Ownership: Fee Simple
    • Total actual rent: 0
    • Electric utility on property: Yes
    • Road surface type: Asphalt

    Price history

    DateEventPrice
    4/15/2024Sold$785,000-1.8%$273/sqft
    Source: Stellar MLS #T3514861 Report a problem
    4/1/2024Pending sale$799,000$278/sqft
    Source: Stellar MLS #T3514861 Report a problem
    3/28/2024Listed for sale$799,000+38%$278/sqft
    Source: Stellar MLS #T3514861 Report a problem
    4/24/2023Listing removed$579,000+2.5%$201/sqft
    Source: Stellar MLS #U8132963 Report a problem
    1/20/2022Sold$565,000-2.4%$197/sqft
    Source: Public Record Report a problem
    12/8/2021Pending sale$579,000$201/sqft
    Source: Stellar MLS #U8132963 Report a problem
    11/17/2021Price change$579,000-3.3%$201/sqft
    Source: Stellar MLS #U8132963 Report a problem
    10/30/2021Listed for sale$599,000$208/sqft
    Source: Stellar MLS #U8132963 Report a problem
    10/26/2021Pending sale$599,000$208/sqft
    Source: Stellar MLS #U8132963 Report a problem
    10/22/2021Price change$599,000-3.2%$208/sqft
    Source: Stellar MLS #U8132963 Report a problem
    10/15/2021Listed for sale$619,000+3.3%$215/sqft
    Source: Stellar MLS #U8132963 Report a problem
    9/28/2021Listing removed--
    Source: Stellar MLS #U8132963 Report a problem
    9/16/2021Pending sale$599,000$208/sqft
    Source: Stellar MLS #U8132963 Report a problem
    9/12/2021Listed for sale$599,000$208/sqft
    Source: Stellar MLS #U8132963 Report a problem
    9/1/2021Listing removed--
    Source: Stellar MLS #U8132963 Report a problem
    8/27/2021Pending sale$599,000$208/sqft
    Source: Stellar MLS #U8132963 Report a problem
    8/24/2021Listed for sale$599,000+119.8%$208/sqft
    Source: Stellar MLS #U8132963 Report a problem
    5/7/2021Sold$272,500-16.9%$95/sqft
    Source: Stellar MLS #L4921833 Report a problem
    4/9/2021Pending sale$328,000$114/sqft
    Source: Stellar MLS #L4921833 Report a problem
    4/1/2021Listed for sale$328,000+126.2%$114/sqft
    Source: Stellar MLS #L4921833 Report a problem
    4/4/1994Sold$145,000$50/sqft
    Source: Public Record Report a problem

    Public tax history

    YearProperty taxesTax assessment
    2025$9,369 +39%$519,315 +24.8%
    2024$6,740 -4.8%$416,006 -3.5%
    2023$7,083 -3.9%$431,101 +7.5%
    2022$7,367 +34.2%$401,046 +38.1%
    2021$5,491 +90.2%$290,330 +49.5%
    2020$2,887 +0.7%$194,144 +2.3%
    2019$2,866 $189,779 +1.9%
    2018$2,866 +1.4%$186,240 +2.1%
    2017$2,826 +3.5%$182,409 +2.1%
    2016$2,730 -1.1%$178,657 +0.7%
    2015$2,761 +8.9%$177,415 +0.8%
    2014$2,535 -4%$176,007 +1.5%
    2013$2,642 +1.3%$173,406 +1.7%
    2012$2,607 +5.7%$170,507 +2.3%
    2011$2,467 0%$166,645 +1.5%
    2010$2,468 -2.6%$164,182 -1.2%
    2009$2,534 +6.4%$166,118 +0.1%
    2008$2,381 $165,952
    2007-- --
    2006$2,753 --
    2005-- --
    2004$2,538 +2.3%--
    2003$2,481 +3.7%$145,402 +2.4%
    2002$2,394 +2%$141,994 +1.6%
    2001$2,348 $139,758
    Find assessor info on the county website

    Neighborhood: 33813

    Nearby schools

    GreatSchools rating
    Schools provided by the listing agent
    • Elementary: Carlton Palmore Elem
    • Middle: Southwest Middle School
    • High: Lakeland Senior High

    Source: Stellar MLS. This data may not be complete. We recommend contacting the local school district to confirm school assignments for this home.

    Get a cash offer in 3 minutes
    Find out how much your home could sell for in as little as 3 minutes with a no-obligation cash offer.
    Estimated market value
    $809,600
    Get a cash offer in 3 minutes
    Find out how much your home could sell for in as little as 3 minutes with a no-obligation cash offer.
    Estimated market value
    $809,600