Basement has been waterproofed and the ductwork has been cleaned! Step into timeless charm with this inviting 3-bedroom, 1-bath bungalow that blends classic details with everyday comfort. Original hardwood flooring throughout the majority of the main level which adds warmth and character that is hard to find. The wood doors accented with gorgeous vintage crystal-like door knobs highlight the home’s crisp historic appeal. The cozy layout offers comfortable living spaces, natural light, and just the right amount of charm to make it feel like home. With classic craftsmanship and a welcoming atmosphere, upon entering the home you're welcomed with a beautiful stained glass window made into the front door. The primary bedroom is on the main level with the addition two bedrooms on the upper level. The full bath features beautiful updates with a vanity full of organizational storage and quartz counter tops! Did I mention the Victorian style Gold Mirror unveils the convenience of the original medicine cabinet/Medicine cupboard. What a wonderful addition of character to keep within the home! The kitchen is spacious and boasts solid wood cabinets and a cutting board built into the counter top. You'll love the beautiful enclosed sun room perfect for enjoying the beauty of the outdoors without any pests! 1 car tuck under garage. additional covered patio space under the enclosed sunroom and plenty of room for additional off street parking! Maybe you'll even consider adding a garage that exits to the back alley? Newer tilt in windows throughout the home for ease of cleaning. Basement is a perfect area for storage or even a workshop area. Brand new electrical panel! This charming bungalow is ready for its next chapter. Don't miss out on this chance for this precious home. Sellers are offering a 1 year home warranty.
Closed
Listed by: Coldwell Banker Realty - Gundaker • Trevor J Hollock • 636-208-3655
Bought with: Worth Clark Realty
Price Unknown
905 Burgess Ave, Crystal City, MO 63019
3beds
1,358sqft
Single Family Residence
Built in 1939
7,823 Square Feet Lot
$221,100 Zestimate®
$--/sqft
$1,619 Estimated rent
Home value
$221,100
$201,000 - $241,000
$1,619/mo
Zestimate® history
Owner options
List your home for rent
$1,619/mo
Rent Zestimate®
Find your next renter with Zillow Rental Manager. Plus, with online applications, you can quickly screen prospective tenants – for free.
$1,619/mo
Rent Zestimate®
Refinance and save
Refinancing to a lower rate could help reduce your monthly payments and save thousands over the life of the loan.
Explore your selling options
Work with a Zillow partner agent
Leverage their expertise and Zillow's premium Showcase listings to get your home seen by more buyers.
Get startedList with your own agent
Get your home in front of millions of buyers by listing it on Zillow.
Learn how to do itSell it yourself
Take full control of how buyers see your home on Zillow by listing For Sale by Owner (FSBO).
List your homeWhat's special
Zillow last checked:
Listing updated:
Listed by:
Trevor J Hollock 636-208-3655,
Coldwell Banker Realty - Gundaker
Bought with:
Alicia Cummiskey, 2020034660
Worth Clark Realty
Source: MARIS,MLS#: 26005651 Originating MLS: Southern Gateway Association of REALTORS
Originating MLS: Southern Gateway Association of REALTORSFacts & features
Interior
Bedrooms & bathrooms
- Bedrooms: 3
- Bathrooms: 1
- Full bathrooms: 1
- Main level bathrooms: 1
- Main level bedrooms: 1
Primary bedroom
- Description: Main floor primary
- Features: Floor Covering: Wood
- Level: Main
- Area: 140
- Dimensions: 14x10
Bedroom 2
- Description: Jack and Jill Closet 8 x 5
- Features: Floor Covering: Carpeting
- Level: Upper
- Area: 130
- Dimensions: 13x10
Bedroom 3
- Description: Jack and Jill Closet 8 x 5
- Features: Floor Covering: Carpeting
- Level: Upper
- Area: 120
- Dimensions: 12x10
Bathroom
- Description: Tub/Shower combo. Lien closet. Mirror cabinet/Medicine cupboard.
- Features: Floor Covering: Luxury Vinyl Plank
- Level: Main
- Area: 60
- Dimensions: 10x6
Dining room
- Description: Storage closet. Ceiling fan.
- Features: Floor Covering: Wood
- Level: Main
- Area: 140
- Dimensions: 14x10
Kitchen
- Description: Built-In cutting board. Microwave cabinet.
- Features: Floor Covering: Laminate
- Level: Main
- Area: 168
- Dimensions: 14x12
Living room
- Description: Multiple floor outlets. Ceiling fan.
- Features: Floor Covering: Wood
- Level: Main
- Area: 247
- Dimensions: 19x13
Sunroom
- Description: Multiple windows with blinds
- Features: Floor Covering: Ceramic Tile
- Level: Main
- Area: 156
- Dimensions: 13x12
Heating
- Ductless, Forced Air, Natural Gas
Cooling
- Ceiling Fan(s), Central Air, Ductless, Electric
Appliances
- Included: Electric Oven, Free-Standing Refrigerator
- Laundry: In Basement, Electric Dryer Hookup, Washer Hookup
Features
- Dining/Living Room Combo, Laminate Counters
- Flooring: Carpet, Ceramic Tile, Concrete, Hardwood, Laminate
- Windows: Blinds, Stained Glass, Tilt-In Windows
- Basement: Unfinished
- Has fireplace: No
Interior area
- Total structure area: 1,358
- Total interior livable area: 1,358 sqft
- Finished area above ground: 1,358
Property
Parking
- Total spaces: 5
- Parking features: Concrete, Garage, Gravel, Off Street
- Attached garage spaces: 1
Features
- Levels: One and One Half
- Patio & porch: Covered, Front Porch
Lot
- Size: 7,823 Square Feet
- Dimensions: 50 x 140 x 50 x 140
- Features: Back Yard, City Lot, Front Yard, Level, Some Trees
Details
- Parcel number: 193.005.02013004
- Special conditions: Standard
Construction
Type & style
- Home type: SingleFamily
- Architectural style: Bungalow,Traditional
- Property subtype: Single Family Residence
Materials
- Concrete
- Foundation: Concrete Perimeter
- Roof: Architectural Shingle
Condition
- Year built: 1939
Utilities & green energy
- Electric: Ameren
- Sewer: Public Sewer
- Water: Public
- Utilities for property: Electricity Connected, Natural Gas Connected, Sewer Connected, Water Connected
Community & HOA
Community
- Subdivision: Burgess 04
HOA
- Has HOA: No
Location
- Region: Crystal City
Financial & listing details
- Tax assessed value: $88,100
- Annual tax amount: $1,060
- Date on market: 3/20/2026
- Cumulative days on market: 103 days
- Listing terms: 1031 Exchange,Cash,Conventional,FHA,VA Loan
- Ownership: Private
- Electric utility on property: Yes
Price history
| Date | Event | Price |
|---|---|---|
| 7/23/2026 | Sold | -- |
Source:  MARIS #26005651 Report a problem MARIS #26005651 Report a problem | ||
| 7/7/2026 | Pending sale | $219,000$161/sqft |
Source: MARIS #26005651 Report a problem | ||
| 6/19/2026 | Contingent | $219,000$161/sqft |
Source: MARIS #26005651 Report a problem | ||
| 5/16/2026 | Price change | $219,000-3.1%$161/sqft |
Source: MARIS #26005651 Report a problem | ||
| 5/8/2026 | Listed for sale | $226,000$166/sqft |
Source: MARIS #26005651 Report a problem | ||
| 4/27/2026 | Contingent | $226,000$166/sqft |
Source: MARIS #26005651 Report a problem | ||
| 4/17/2026 | Listed for sale | $226,000$166/sqft |
Source: MARIS #26005651 Report a problem | ||
| 4/11/2026 | Contingent | $226,000$166/sqft |
Source: MARIS #26005651 Report a problem | ||
| 4/2/2026 | Price change | $226,000-1.3%$166/sqft |
Source: MARIS #26005651 Report a problem | ||
| 3/20/2026 | Price change | $229,000+63.7%$169/sqft |
Source: MARIS #26005651 Report a problem | ||
| 7/6/2022 | Pending sale | $139,900$103/sqft |
Source: MARIS #22024218 Report a problem | ||
| 6/29/2022 | Sold | -- |
Source: MARIS #22024218 Report a problem | ||
| 6/1/2022 | Contingent | $139,900$103/sqft |
Source: MARIS #22024218 Report a problem | ||
| 5/26/2022 | Price change | $139,900-6.7%$103/sqft |
Source: MARIS #22024218 Report a problem | ||
| 5/12/2022 | Listed for sale | $149,900$110/sqft |
Source: MARIS #22024218 Report a problem | ||
| 9/28/1999 | Sold | -- |
Source: Public Record Report a problem | ||
Public tax history
| Year | Property taxes | Tax assessment |
|---|---|---|
| 2025 | $1,060 +2.3% | $16,800 +3.7% |
| 2024 | $1,036 +0.1% | $16,200 |
| 2023 | $1,036 -0.1% | $16,200 |
| 2022 | $1,037 +0.5% | $16,200 |
| 2021 | $1,032 +6.5% | $16,200 +11% |
| 2020 | $969 +0% | $14,600 |
| 2019 | $969 | $14,600 |
| 2018 | $969 +2.6% | $14,600 |
| 2017 | $944 | $14,600 +15% |
| 2016 | $944 +13.5% | $12,700 |
| 2015 | $832 | $12,700 +5% |
| 2013 | $832 | $12,100 +13.1% |
| 2005 | -- | $10,700 +13.8% |
| 2004 | -- | $9,400 |
| 2003 | -- | $9,400 |
| 2002 | -- | $9,400 |
| 2001 | -- | $9,400 |
Find assessor info on the county website
Neighborhood: 63019
Nearby homes
- $275,5003 bd2 ba1.4k sqft903 Burgess Ave, Crystal City, MO 63019Off Market

- $183,300-- bd1 ba1.3k sqft907 Burgess Ave, Crystal City, MO 63019Off Market
- $216,4003 bd1 ba1.3k sqft901 Burgess Ave, Crystal City, MO 63019Off Market
- $192,6003 bd1 ba908 sqft909 Burgess Ave, Crystal City, MO 63019Off Market
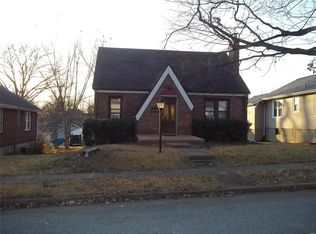
- $178,100-- bd1 ba1.5k sqft911 Burgess Ave, Crystal City, MO 63019Off Market
- $208,800-- bd2 ba1.2k sqft904 N Taylor Ave, Crystal City, MO 63019Off Market
- $143,100-- bd1 ba720 sqft906 N Taylor Ave, Crystal City, MO 63019Off Market
- $191,100-- bd1 ba936 sqft902 N Taylor Ave, Crystal City, MO 63019Off Market
Nearby schools
GreatSchools rating
- 7/10Crystal City Elementary SchoolGrades: PK-6Distance: 0.2 mi
- 6/10Crystal City High SchoolGrades: 7-12Distance: 0.2 mi
Schools provided by the listing agent
- Elementary: Crystal City Elem.
- Middle: Crystal City High
- High: Crystal City High
Source: MARIS. This data may not be complete. We recommend contacting the local school district to confirm school assignments for this home.
Get a cash offer in 3 minutes
Find out how much your home could sell for in as little as 3 minutes with a no-obligation cash offer.
Estimated market value
$221,100
Get a cash offer in 3 minutes
Find out how much your home could sell for in as little as 3 minutes with a no-obligation cash offer.
Estimated market value
$221,100
- Missouri
- Jefferson County
- Crystal City
- 63019
- 905 Burgess Ave
Nearby cities
Nearby zip codes
Other Crystal City Topics
