Skip main navigation
Off market
Street View
  • $908,900

    905 Burgess Hill Rd, Naperville, IL 60565

    4beds
    3,878sqft
    SingleFamily
    Built in 1988
    0.34 Acres Lot
    $908,900 Zestimate®
    $234/sqft
    $4,993 Estimated rent

    Home value

    $908,900

    $854,000 - $963,000

    $4,993/mo

    Zestimate® history
    Loading
    Loading...

    Owner options

    List your home for rent

    $4,993/mo

    Rent Zestimate®

    Find your next renter with Zillow Rental Manager. Plus, with online applications, you can quickly screen prospective tenants – for free.

    Learn more

    $4,993/mo

    Rent Zestimate®

    Refinance and save

    $6,395/mo

    Est. payment

    Refinancing to a lower rate could help reduce your monthly payments and save thousands over the life of the loan.

    See today's rates

    $6,395/mo

    Est. payment

    Explore your selling options

    Work with a Zillow partner agent

    Leverage their expertise and Zillow's premium Showcase listings to get your home seen by more buyers.

    Get started

    List with your own agent

    Get your home in front of millions of buyers by listing it on Zillow.

    Learn how to do it

    Sell it yourself

    Take full control of how buyers see your home on Zillow by listing For Sale by Owner (FSBO).

    List your home

    What's special

    Amazing heated poolBeautiful flower gardenVaulted ceilingBay windowsSitting areaCustom design ceilingTray ceiling

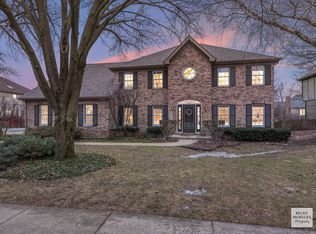
    Spectacular and immaculately updated, executive home, total 3878 SF, 4 BR, 3 Bath, Den/BR, 3-Car garage + 18x36 heated inground pool! Gleaming hardwood floors throughout the entire first floor! Grand 2-story foyer with half-round transom window and designer's chandelier! Custom crown moldings, 4' baseboards & 6-panel doors! Bay windows in LR & Den! Dining room with custom design ceiling! The kitchen was totally renovated (2020) which boasts 42" custom cabinets, granite countertop, center island, SS appliances (double ovens, Jenn-Air 5-burner cooktop, 4-door Samsung fridge), recessed lights, under cabinets lights, beverage fridge which open to spacious family room with vaulted ceiling, floor to ceiling brick fireplace, skylights & custom built-in shelves! Luxury master suite with tray ceiling, his/her WIC, wall to wall closet, sitting area, vaulted ceiling in newly remodeled bathroom, new floor, custom cabinets, granite top, all fixtures, large walk-in shower with frameless shower door, therapy whirlpool tub & two skylights! Totally renovated hallway bathroom with jacuzzi tub! Spacious 3 additional bedrooms! 1st floor den/bedroom with door access to full bathroom! Sprinkler system! Enjoy morning coffee in this private and beautiful backyard with a new Trek deck (2020), pagoda, beautiful flower garden & amazing heated pool! Exterior cedar painted in 2020! Epoxy garage floor 2021! Dual zoned HVAC system (2010) with 95% efficiency & variable speed! 40-years roof, replaced in 2005! Subdivision is three blocks to Springbrook Prairie Forest Preserve, Trails for Biking & Hiking! Approx. 3 blocks to Owen Elementary! Highly Sought-After 204 School District! Fast access to Downtown Naperville, Premium Restaurants & Shopping, Whole Foods Market, Costco, Super Wal-Mart, Home Depot, Home Goods & Naperville Fresh Market! This home is so move-in ready! Don't miss this opportunity to own it!

    This property is not currently displayed as for sale or rent on Zillow. This may be different from what's on other websites or public sources.

    Facts & features

    Interior

    Bedrooms & bathrooms
    • Bedrooms: 4
    • Bathrooms: 3
    • Full bathrooms: 3
    Heating
    • Forced air, Gas
    Cooling
    • Central
    Appliances
    • Included: Dishwasher, Dryer, Garbage disposal, Microwave, Refrigerator, Trash compactor, Washer
    Features
    • Flooring: Tile, Carpet, Hardwood
    • Basement: Partially finished
    • Attic: Unfinished
    Interior area
    • Total interior livable area: 3,878 sqft

    Property

    Parking
    • Parking features: Garage - Attached
    Features
    • Exterior features: Brick
    Lot
    • Size: 0.34 Acres
    Details
    • Parcel number: 0725306010

    Construction

    Type & style
    • Home type: SingleFamily
    Materials
    • brick
    • Roof: Asphalt
    Condition
    • Year built: 1988

    Utilities & green energy

    • Sewer: Sewer-Storm

    Community & HOA

    HOA
    • Has HOA: Yes
    • HOA fee: $12 monthly
    Location
    • Region: Naperville

    Financial & listing details

    • Price per square foot: $234/sqft
    • Tax assessed value: $235,234
    • Annual tax amount: $13,684

    Price history

    DateEventPrice
    9/18/2022Listing removed--
    Source: RE/MAX International Report a problem
    9/16/2022Listed for sale$735,000+22.5%$190/sqft
    Source: RE/MAX International #11631547 Report a problem
    10/25/2019Listing removed$599,900$155/sqft
    Source: Baird & Warner Real Estate #10545670 Report a problem
    10/21/2019Price change$599,900-4.8%$155/sqft
    Source: Baird & Warner Real Estate #10545670 Report a problem
    10/11/2019Listed for sale$629,900+13.5%$162/sqft
    Source: Baird & Warner Real Estate #10545670 Report a problem
    7/1/2005Sold$555,000+52.1%$143/sqft
    Source: Public Record Report a problem
    8/30/1996Sold$365,000$94/sqft
    Source: Public Record Report a problem

    Public tax history

    YearProperty taxesTax assessment
    2024$13,684 +4.8%$235,234 +11.3%
    2023$13,063 +1.8%$211,370 +6.3%
    2022$12,834 +3.3%$198,790 +3.7%
    2021$12,421 +0.1%$191,700
    2020$12,404 +4.2%$191,700 +5.1%
    2019$11,903 +0.4%$182,320 +2.2%
    2018$11,854 +2.9%$178,460 +3.5%
    2017$11,519 +1.9%$172,410 +4.2%
    2016$11,299 +1.1%$165,460 +5.3%
    2015$11,179 -5.2%$157,100 -1.7%
    2014$11,793 +0.2%$159,770 -0.7%
    2013$11,768 +2.9%$160,880 -2%
    2012$11,436 +8.1%$164,210 -6.4%
    2011$10,575 +6.1%$175,490 -1.8%
    2010$9,970 -6.6%$178,730 -4%
    2009$10,669 +2.4%$186,170 +1.8%
    2008$10,418 +5.2%$182,880 +5.8%
    2007$9,906 +1.3%$172,850 +6.5%
    2006$9,779 -1.1%$162,310 +2.6%
    2005$9,887 +3.9%$158,190 +6.9%
    2004$9,518 +3.8%$147,950 +6.8%
    2003$9,170 -0.5%$138,530 +0.2%
    2002$9,215 +4%$138,290 +4.7%
    2001$8,856 +5.8%$132,090 +4.4%
    2000$8,367 $126,530
    Find assessor info on the county website

    Neighborhood: Brighton Ridge

    Nearby schools

    GreatSchools rating
    Schools provided by the listing agent
    • Elementary: Owen Elementary School
    • Middle: Still Middle School
    • High: Waubonsie Valley High School

    Source: The MLS. This data may not be complete. We recommend contacting the local school district to confirm school assignments for this home.

    Get a cash offer in 3 minutes
    Find out how much your home could sell for in as little as 3 minutes with a no-obligation cash offer.
    Estimated market value
    $908,900
    Get a cash offer in 3 minutes
    Find out how much your home could sell for in as little as 3 minutes with a no-obligation cash offer.
    Estimated market value
    $908,900