You are just a few minutes walk to the VRE and a destination to just about anywhere. One level living at its best in this absolutely charming single family home. Gorgeous updated kitchen features glass cabinets, white appliances, island style seating, upgraded custom lighting, ceramic tile floors and large walk-in pantry with vinyl tile. The family room just off the kitchen boasts 2 sided propane fireplace with built in blower and beautiful hardwood floors, stained glass window and custom light fixtures. The oversized sunroom with vaulted ceiling has all the features to make it an ample sized 3rd bedroom. The bathrooms have porcelain tile floors. The large detached two car heated garage with workshop has 220 volt outlets and extra room for all those projects. Outside you can sit an enjoy the evenings on the stamped concrete patio in the level back yard. Don't forget about the custom stone front and Hardie plank fiber cement siding. Some recent updates include, 4 zoned mini split hvac, hot water heater, new carpet and freshly painted throughout. This home is situated on a quiet cul-de-sac and It is ideally located just off route 1, the Woodbridge I-95 exit, ezpass and is walking distance to Belmont Bay, shopping, and more. This is a must see.
Sold for $538,500
$538,500
905 Burke Dr, Woodbridge, VA 22191
3beds
1,512sqft
Single Family Residence
Built in 1961
10,092 Square Feet Lot
$547,000 Zestimate®
$356/sqft
$2,995 Estimated rent
Home value
$547,000
$509,000 - $591,000
$2,995/mo
Zestimate® history
Owner options
List your home for rent
$2,995/mo
Rent Zestimate®
Find your next renter with Zillow Rental Manager. Plus, with online applications, you can quickly screen prospective tenants – for free.
$2,995/mo
Rent Zestimate®
Refinance and save
$3,326/mo
Est. payment
Refinancing to a lower rate could help reduce your monthly payments and save thousands over the life of the loan.
$3,326/mo
Est. payment
Explore your selling options
Work with a Zillow partner agent
Leverage their expertise and Zillow's premium Showcase listings to get your home seen by more buyers.
Get startedList with your own agent
Get your home in front of millions of buyers by listing it on Zillow.
Learn how to do itSell it yourself
Take full control of how buyers see your home on Zillow by listing For Sale by Owner (FSBO).
List your homeWhat's special
Propane fireplaceFamily roomOversized sunroomCustom stone frontIsland style seatingLarge walk-in pantryVaulted ceiling
Zillow last checked:
Listing updated:
Listed by:
Kimberly Inge 703-328-1618,
CENTURY 21 New Millennium
Bought with:
Danny Humphreys, 0225252232
Real Broker, LLC
Source: Bright MLS,MLS#: VAPW2094038
Facts & features
Interior
Bedrooms & bathrooms
- Bedrooms: 3
- Bathrooms: 3
- Full bathrooms: 2
- 1/2 bathrooms: 1
- Main level bathrooms: 3
- Main level bedrooms: 3
Rooms
- Room types: Primary Bedroom, Bedroom 2, Kitchen, Family Room, Sun/Florida Room, Laundry, Storage Room
Primary bedroom
- Features: Flooring - Carpet
- Level: Main
- Area: 154 Square Feet
- Dimensions: 14 x 11
Bedroom 2
- Features: Flooring - Carpet
- Level: Main
- Area: 143 Square Feet
- Dimensions: 13 x 11
Family room
- Features: Fireplace - Electric, Flooring - HardWood
- Level: Main
- Area: 300 Square Feet
- Dimensions: 25 x 12
Kitchen
- Features: Breakfast Bar, Countertop(s) - Solid Surface, Eat-in Kitchen, Granite Counters, Flooring - HardWood, Lighting - Pendants, Kitchen - Electric Cooking
- Level: Main
- Area: 120 Square Feet
- Dimensions: 12 x 10
Laundry
- Level: Main
Storage room
- Level: Main
- Area: 80 Square Feet
- Dimensions: 8 x 10
Other
- Features: Flooring - Carpet
- Level: Main
- Area: 266 Square Feet
- Dimensions: 19 x 14
Heating
- Zoned, Electric
Cooling
- Ceiling Fan(s), Zoned, Multi Units, Ductless, Electric
Appliances
- Included: Microwave, Disposal, Dryer, Dishwasher, Ice Maker, Cooktop, Refrigerator, Washer, Electric Water Heater
- Laundry: Laundry Room
Features
- Bathroom - Stall Shower, Bathroom - Walk-In Shower, Bathroom - Tub Shower, Built-in Features, Ceiling Fan(s), Dining Area, Family Room Off Kitchen, Open Floorplan, Eat-in Kitchen, Kitchen - Table Space, Primary Bath(s), Recessed Lighting, Upgraded Countertops, Vaulted Ceiling(s)
- Flooring: Carpet, Hardwood, Ceramic Tile, Wood
- Windows: Bay/Bow, Stain/Lead Glass
- Has basement: No
- Number of fireplaces: 1
- Fireplace features: Gas/Propane, Heatilator
Interior area
- Total structure area: 1,512
- Total interior livable area: 1,512 sqft
- Finished area above ground: 1,512
- Finished area below ground: 0
Property
Parking
- Total spaces: 6
- Parking features: Storage, Garage Faces Front, Garage Door Opener, Oversized, Detached, Driveway, Off Street, On Street
- Garage spaces: 2
- Uncovered spaces: 4
Accessibility
- Accessibility features: None
Features
- Levels: One
- Stories: 1
- Patio & porch: Patio
- Exterior features: Lighting
- Pool features: None
Lot
- Size: 10,092 Square Feet
Details
- Additional structures: Above Grade, Below Grade
- Parcel number: 8492152153
- Zoning: R4
- Special conditions: Standard
Construction
Type & style
- Home type: SingleFamily
- Architectural style: Ranch/Rambler
- Property subtype: Single Family Residence
Materials
- Stone, HardiPlank Type
- Foundation: Slab
- Roof: Architectural Shingle
Condition
- New construction: No
- Year built: 1961
- Major remodel year: 2011
Utilities & green energy
- Sewer: Public Sewer
- Water: Public
- Utilities for property: Propane
Community & HOA
Community
- Subdivision: Belmont
HOA
- Has HOA: No
Location
- Region: Woodbridge
Financial & listing details
- Price per square foot: $356/sqft
- Tax assessed value: $460,700
- Annual tax amount: $4,368
- Date on market: 5/21/2025
- Listing agreement: Exclusive Right To Sell
- Listing terms: Cash,Conventional,FHA,VA Loan
- Ownership: Fee Simple
Price history
| Date | Event | Price |
|---|---|---|
| 7/31/2025 | Sold | $538,500-0.3%$356/sqft |
Source:  Bright MLS #VAPW2094038 Report a problem Bright MLS #VAPW2094038 Report a problem | ||
| 6/24/2025 | Contingent | $539,900$357/sqft |
Source: Bright MLS #VAPW2094038 Report a problem | ||
| 6/18/2025 | Listed for sale | $539,900$357/sqft |
Source: Bright MLS #VAPW2094038 Report a problem | ||
| 6/12/2025 | Pending sale | $539,900$357/sqft |
Source: Bright MLS #VAPW2094038 Report a problem | ||
| 5/21/2025 | Listed for sale | $539,900+320.8%$357/sqft |
Source: Bright MLS #VAPW2094038 Report a problem | ||
| 7/24/2020 | Listing removed | $2,200$1/sqft |
Source: McEnearney Associates, Inc. #VAPW500166 Report a problem | ||
| 7/20/2020 | Listed for rent | $2,200+4.8%$1/sqft |
Source: McEnearney Associates, Inc. #VAPW500166 Report a problem | ||
| 5/3/2017 | Listing removed | $2,100$1/sqft |
Source: McEnearney Associates, Inc. #PW9932921 Report a problem | ||
| 5/1/2017 | Listed for rent | $2,100+10.5%$1/sqft |
Source: McEnearney Associates, Inc. #PW9932921 Report a problem | ||
| 1/9/2016 | Listing removed | $1,900$1/sqft |
Source: McEnearney Associates Inc. #PW9547958 Report a problem | ||
| 1/8/2016 | Listed for rent | $1,900$1/sqft |
Source: McEnearney Associates Inc. #PW9547958 Report a problem | ||
| 7/2/2010 | Sold | $128,300+11.6%$85/sqft |
Source: Public Record Report a problem | ||
| 3/5/2010 | Listing removed | $115,000$76/sqft |
Source: foreclosure.com Report a problem | ||
| 2/22/2010 | Listed for sale | $115,000-58.6%$76/sqft |
Source: foreclosure.com Report a problem | ||
| 12/7/2009 | Sold | $277,906+5.7%$184/sqft |
Source: Public Record Report a problem | ||
| 9/6/2007 | Sold | $263,000$174/sqft |
Source: Public Record Report a problem | ||
Public tax history
| Year | Property taxes | Tax assessment |
|---|---|---|
| 2025 | $4,517 +6.4% | $460,700 +7.9% |
| 2024 | $4,247 +3.4% | $427,000 +8.2% |
| 2023 | $4,106 +3.2% | $394,600 +13.1% |
| 2022 | $3,979 +4.2% | $349,000 +12.7% |
| 2021 | $3,818 +7.3% | $309,700 +8.4% |
| 2020 | $3,559 +123.3% | $285,700 +8.2% |
| 2019 | $1,594 -48.9% | $264,000 +2.2% |
| 2018 | $3,120 -0.7% | $258,400 -0.7% |
| 2017 | $3,141 +5.2% | $260,300 +8.1% |
| 2016 | $2,987 +20.3% | $240,800 +0.3% |
| 2015 | $2,483 | $240,000 +23.4% |
| 2014 | $2,483 | $194,500 +4.7% |
| 2013 | -- | $185,700 +16.5% |
| 2012 | -- | $159,400 -1.1% |
| 2010 | -- | $161,200 -7.1% |
| 2009 | -- | $173,600 -32.8% |
| 2008 | -- | $258,400 -16.3% |
| 2007 | -- | $308,900 +1.7% |
| 2006 | -- | $303,600 +22.5% |
| 2005 | -- | $247,800 +35% |
| 2004 | -- | $183,500 +26.1% |
| 2003 | -- | $145,500 +9.6% |
| 2002 | -- | $132,700 +19.7% |
| 2001 | -- | $110,900 |
Find assessor info on the county website
Neighborhood: Belmont
Nearby homes
- $443,6003 bd2 ba1.1k sqft903 Burke Dr, Woodbridge, VA 22191Off Market
- $540,7004 bd2 ba2.4k sqft907 Burke Dr, Woodbridge, VA 22191Off Market
- $492,4003 bd2 ba1.2k sqft908 Hopton Rd, Woodbridge, VA 22191Off Market
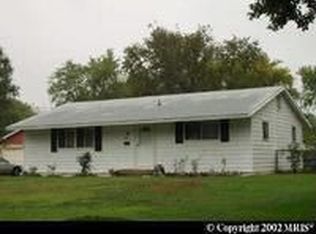
- $512,6003 bd2 ba1.6k sqft910 Hopton Rd, Woodbridge, VA 22191Off Market
- $464,8003 bd2 ba1.1k sqft906 Hopton Rd, Woodbridge, VA 22191Off Market
- $505,4004 bd2 ba1.4k sqft13520 Fitzhugh Ln, Woodbridge, VA 22191Off Market
- $466,7003 bd2 ba1.2k sqft902 Burke Dr, Woodbridge, VA 22191Off Market
- $456,4003 bd2 ba1.1k sqft13522 Fitzhugh Ln, Woodbridge, VA 22191Off Market
Nearby schools
GreatSchools rating
- 7/10Belmont Elementary SchoolGrades: PK-5Distance: 0.4 mi
- 3/10Fred M. Lynn Middle SchoolGrades: 6-8Distance: 1.1 mi
- 3/10Freedom High SchoolGrades: 9-12Distance: 3.5 mi
Schools provided by the listing agent
- Elementary: Belmont
- Middle: Fred M. Lynn
- High: Freedom
- District: Prince William County Public Schools
Source: Bright MLS. This data may not be complete. We recommend contacting the local school district to confirm school assignments for this home.
Get a cash offer in 3 minutes
Find out how much your home could sell for in as little as 3 minutes with a no-obligation cash offer.
Estimated market value
$547,000
Get a cash offer in 3 minutes
Find out how much your home could sell for in as little as 3 minutes with a no-obligation cash offer.
Estimated market value
$547,000
Nearby cities
Nearby neighborhoods
Nearby zip codes
Other Woodbridge Topics
