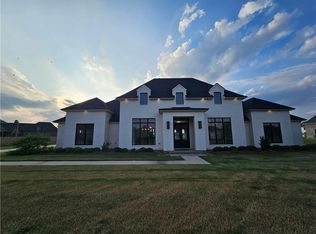
Land softly in the lap of luxury in this Acadian-styled custom house plan designed by Jeff Burns to be perched on a picturesque/tranquil waterfront lot in Alexandrias newest deluxe community The Lake District. Construction by one of the areas most prolific builders JD Durand will turn your dreams into reality w/nearly 3100 sq. ft. of living area, 5 BRs, 3.5 bths, open living/dining areas, gourmet kitchen w/ walk-in pantry & upscale appointments, oversized owners suite w/ immense walk-in closet & alluring bath w/ enormous 2-person walk-thru shower & spa soaker tub. 3 other BRs & Jack n Jill bath are located downstairs. Half bath/powder room offers easy access to what will become your favorite entertaining venue: a spacious covered patio housing outdoor kitchen, fireplace & island-styled bar. Enjoy bonus living areas upstairs which easily convert to sleeping space, home theater, study or playroom along w/ another bedroom & full bath. Double garage w/ third bay. Irrigation system.
Sold
Price Unknown
905 Calderwood Dr, Alexandria, LA 71303
5beds
3,079sqft
SingleFamily
Built in 2021
0.7 Acres Lot
$1,576,000 Zestimate®
$--/sqft
$3,671 Estimated rent
Home value
$1,576,000
$1.45M - $1.69M
$3,671/mo
Zestimate® history
Owner options
List your home for rent
$3,671/mo
Rent Zestimate®
Find your next renter with Zillow Rental Manager. Plus, with online applications, you can quickly screen prospective tenants – for free.
$3,671/mo
Rent Zestimate®
Refinance and save
Refinancing to a lower rate could help reduce your monthly payments and save thousands over the life of the loan.
Explore your selling options
Work with a Zillow partner agent
Leverage their expertise and Zillow's premium Showcase listings to get your home seen by more buyers.
Get startedList with your own agent
Get your home in front of millions of buyers by listing it on Zillow.
Learn how to do itSell it yourself
Take full control of how buyers see your home on Zillow by listing For Sale by Owner (FSBO).
List your homeWhat's special
Jack n jill bathWalk-in pantryHome theaterOversized owners suiteImmense walk-in closetUpscale appointmentsOutdoor kitchen
Facts & features
Interior
Bedrooms & bathrooms
- Bedrooms: 5
- Bathrooms: 5
- Full bathrooms: 3
- 1/2 bathrooms: 2
Heating
- Other, Electric
Cooling
- Central
Appliances
- Included: Garbage disposal, Microwave, Range / Oven, Washer
Features
- Flooring: Tile
Interior area
- Total interior livable area: 3,079 sqft
Property
Parking
- Total spaces: 2
- Parking features: Garage - Attached
Lot
- Size: 0.7 Acres
Details
- Parcel number: 1150099040
Construction
Type & style
- Home type: SingleFamily
Materials
- Roof: Other
Condition
- Year built: 2021
Utilities & green energy
- Sewer: City
Community & HOA
Location
- Region: Alexandria
Financial & listing details
- Tax assessed value: $1,607,000
- Annual tax amount: $20,020
Price history
| Date | Event | Price |
|---|---|---|
| 10/25/2024 | Sold | -- |
Source: Public Record Report a problem | ||
| 7/18/2023 | Listing removed | -- |
Source: Latter and Blum Report a problem | ||
| 2/15/2023 | Price change | $775,000-6.8%$252/sqft |
Source: GCLRA #169964 Report a problem | ||
| 11/3/2022 | Listed for sale | $831,500-10.1%$270/sqft |
Source: GCLRA #169964 Report a problem | ||
| 11/2/2022 | Listing removed | -- |
Source: GCLRA #161841 Report a problem | ||
| 3/3/2022 | Price change | $925,000+20.2%$300/sqft |
Source: GCLRA #161841 Report a problem | ||
| 5/20/2021 | Listed for sale | $769,750$250/sqft |
Source:  GCLRA #161841 Report a problem GCLRA #161841 Report a problem | ||
Public tax history
| Year | Property taxes | Tax assessment |
|---|---|---|
| 2025 | $20,020 +2201.3% | $160,700 +2212.2% |
| 2024 | $870 -2.2% | $6,950 |
| 2023 | $889 -0.8% | $6,950 |
| 2022 | $896 +14.7% | $6,950 |
| 2021 | $781 +39% | $6,950 +39% |
| 2020 | $562 +4.2% | $5,000 +4.2% |
| 2019 | $539 +1.3% | $4,800 |
| 2018 | $532 -1.4% | $4,800 |
| 2017 | $540 | $4,800 |
Find assessor info on the county website
Neighborhood: 71303
Nearby homes
- $---- bd-- ba-- sqft907 Calderwood Dr, Alexandria, LA 71303Sold
- $794,300-- bd1 ba2.7k sqft903 Calderwood Dr, Alexandria, LA 71303Off Market
- $--4 bd3 ba3.1k sqft906 Calderwood Dr, Alexandria, LA 71303Sold
- $711,300-- bd2 ba2.1k sqft909 Calderwood Dr, Alexandria, LA 71303Off Market
- $---- bd-- ba-- sqft901 Calderwood Dr, Alexandria, LA 71303Sold
- $---- bd1 ba3.4k sqft910 Calderwood Dr, Alexandria, LA 71303Sold
- $528,400-- bd2 ba2.5k sqft902 Calderwood Dr, Alexandria, LA 71303Off Market
- $140,0001.5 Acres911 Calderwood Dr, Alexandria, LA 71303Off Market
Nearby schools
GreatSchools rating
- 9/10J.B. Nachman Elementary SchoolGrades: PK-5Distance: 1.1 mi
- 6/10Scott M. Brame Middle SchoolGrades: 6-8Distance: 1.6 mi
- 8/10Alexandria Senior High SchoolGrades: 9-12Distance: 1.2 mi
Schools provided by the listing agent
- Middle: BRAME
- High: ASH
- District: Rapides
Source: The MLS. This data may not be complete. We recommend contacting the local school district to confirm school assignments for this home.
Sell for more on Zillow
Get a Zillow Showcase℠ listing at no additional cost and you could sell for .
$1,576,000
2% more
+$31,520
With Zillow Showcase(estimated)
$1,607,520
- Louisiana
- Rapides Parish
- Alexandria
- 71303
- 905 Calderwood Dr
Nearby cities
Nearby zip codes
Other Alexandria Topics
