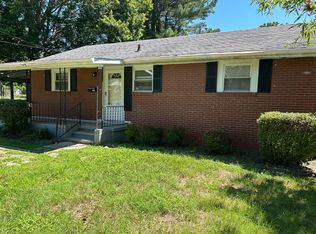
BEAUTIFULLY RENOVATED HOME IN ARDMORE
This charming, newly renovated one-level home offers 3 bedrooms and 2 bathrooms and is tucked away on a peaceful cul-de-sac in desirable Ardmore. Features include brand-new bathrooms, fresh paint, new flooring, and new appliances, along with a spacious open kitchen and dining area, inviting sunroom, convenient laundry room, and access to a cozy, private backyard deck, perfect for relaxing or entertaining. The property shares a driveway with the neighboring home.
Ideally located near downtown, shopping, restaurants, and schools, this home offers comfortable one-level living in a quiet and convenient neighborhood.
Pets considered with prior approval. All displayed photos were taken in August 2026.
Must be at least 20 years old, show monthly income of at least 3 times the rent, and credit ratings of acceptable standards. Qualified applicants are invited to schedule a showing. Due to high demand, an application may be requested before scheduling.
House for rent
Single family residence
Available Sat Oct 17 2026
No pets
Air conditioner, central air
In unit laundry
Off street parking
Forced air
What's special
Beautifully renovated homeCozy private backyard deckOne-level homeBrand-new bathroomsFresh paintInviting sunroomPeaceful cul-de-sac
- 25 days |
- -- |
- -- |
Zillow last checked:
Listing updated:
Travel times
Facts & features
Interior
Bedrooms & bathrooms
- Bedrooms: 3
- Bathrooms: 2
- Full bathrooms: 2
Heating
- Forced Air
Cooling
- Air Conditioner, Central Air
Appliances
- Included: Dishwasher, Dryer, Microwave Oven, Oven, Refrigerator, Washer
- Laundry: In Unit
Features
- Flooring: Carpet, Hardwood
Interior area
- Total interior livable area: 1,224 sqft
Property
Parking
- Parking features: Off Street
- Details: Contact manager
Features
- Patio & porch: Patio
Details
- Parcel number: 6824698355000
Construction
Type & style
- Home type: SingleFamily
- Property subtype: Single Family Residence
Community & HOA
Location
- Region: Winston Salem
Financial & listing details
- Lease term: 1 Year
Nearby apartments for rent

Price history
| Date | Event | Price |
|---|---|---|
| 10/11/2026 | Price change | $1,700+6.9%$1/sqft |
Source: Zillow Rentals Report a problem | ||
| 10/8/2026 | Price change | $1,590-5.9%$1/sqft |
Source: Zillow Rentals Report a problem | ||
| 8/18/2026 | Listing removed | $265,000$217/sqft |
Source: eXp Realty #1224601 Report a problem | ||
| 8/18/2026 | Listed for rent | $1,690+2.4%$1/sqft |
Source: Zillow Rentals Report a problem | ||
| 8/5/2026 | Price change | $265,000-5% |
Source:  Triad MLS #1224601 Report a problem Triad MLS #1224601 Report a problem | ||
| 6/15/2026 | Listed for sale | $279,000+228.2% |
Source: Triad MLS #1224601 Report a problem | ||
| 2/8/2026 | Listing removed | $1,650$1/sqft |
Source: Zillow Rentals Report a problem | ||
| 1/28/2026 | Listed for rent | $1,650+3.8%$1/sqft |
Source: Zillow Rentals Report a problem | ||
| 10/14/2025 | Listing removed | $1,590$1/sqft |
Source: Zillow Rentals Report a problem | ||
| 10/8/2025 | Listed for rent | $1,590+17.8%$1/sqft |
Source: Zillow Rentals Report a problem | ||
| 6/24/2023 | Listing removed | -- |
Source: Zillow Rentals Report a problem | ||
| 6/1/2023 | Listed for rent | $1,350+35.7%$1/sqft |
Source: Zillow Rentals Report a problem | ||
| 1/9/2019 | Listing removed | $995$1/sqft |
Source: Owner Report a problem | ||
| 11/1/2018 | Listed for rent | $995+11.2%$1/sqft |
Source: Messick Properties Group, Inc. Report a problem | ||
| 2/23/2017 | Listing removed | $895$1/sqft |
Source: Messick Properties Group, Inc. Report a problem | ||
| 2/14/2017 | Price change | $895-10.4%$1/sqft |
Source: Messick Properties Group, Inc. Report a problem | ||
| 1/19/2017 | Listed for rent | $999$1/sqft |
Source: Messick Properties Group, Inc. Report a problem | ||
| 10/18/2016 | Sold | $85,000-5.5% |
Source: Triad MLS #800623 Report a problem | ||
| 7/29/2016 | Price change | $89,900-5.3%$73/sqft |
Source: Realty One #800623 Report a problem | ||
| 7/7/2016 | Listed for sale | $94,900+11.6%$78/sqft |
Source: Realty One #800623 Report a problem | ||
| 10/3/2010 | Listing removed | $85,000$69/sqft |
Source: Prudential Real Estate #575230 Report a problem | ||
| 5/14/2010 | Price change | $85,000-10.5%$69/sqft |
Source: Prudential Real Estate #575230 Report a problem | ||
| 4/6/2010 | Listed for sale | $95,000+22%$78/sqft |
Source: Prudential Real Estate #575230 Report a problem | ||
| 10/26/1997 | Sold | $77,900 |
Source: Triad MLS #W89388 Report a problem | ||