Looking for a house under $200,000 with lots of updates? This is it.
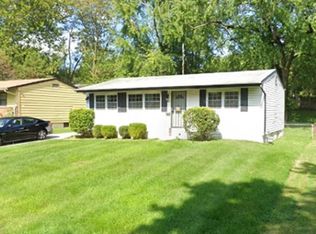
Completely renovated and move in ready, this 3 bedroom, 2 full bath home features a brand new roof, new water heater, and updated electrical throughout.
The kitchen is all new cabinets, countertops, and appliances. Both bathrooms have been fully redone
New flooring runs throughout, with fresh paint inside and out and some new windows.
The finished basement adds real living space.
Outside, enjoy a fenced yard and plenty of parking and you’re just minutes from shopping and everyday conveniences.
Nothing left to do but move in. Schedule your showing today.
Pending
Listed by: Coldwell Banker Realty - Gundaker • Mila Schumacher • 618-713-2931
$195,900
905 Campion Ln, Florissant, MO 63031
3beds
1,650sqft
Single Family Residence
Built in 1959
7,492 Square Feet Lot
$-- Zestimate®
$119/sqft
$-- HOA
What's special
Fenced yardBrand new roofUpdated electrical throughoutNew flooring runs throughoutPlenty of parkingSome new windows
- 7 days
- 610
- 80
Zillow last checked:
Listing updated:
Listed by:
Mila Schumacher 618-713-2931,
Coldwell Banker Realty - Gundaker
Source: MARIS,MLS#: 26056028 Originating MLS: St. Charles County Association of REALTORS
Originating MLS: St. Charles County Association of REALTORSFacts & features
Interior
Bedrooms & bathrooms
- Bedrooms: 3
- Bathrooms: 2
- Full bathrooms: 2
- Main level bathrooms: 1
- Main level bedrooms: 2
Heating
- Forced Air
Cooling
- Central Air
Appliances
- Included: Stainless Steel Appliance(s)
Features
- Basement: Concrete,Finished
- Has fireplace: No
Interior area
- Total structure area: 1,650
- Total interior livable area: 1,650 sqft
- Finished area above ground: 912
Property
Features
- Levels: One
Lot
- Size: 7,492 Square Feet
- Features: Back Yard
Details
- Parcel number: 08K440040
- Special conditions: Standard
Construction
Type & style
- Home type: SingleFamily
- Architectural style: Ranch
- Property subtype: Single Family Residence
Materials
- Vinyl Siding
Condition
- Year built: 1959
Utilities & green energy
- Electric: Ameren
- Sewer: Public Sewer
- Water: Public
- Utilities for property: Electricity Available, Water Available
Community & HOA
Community
- Subdivision: De Smet 4
HOA
- Has HOA: No
Location
- Region: Florissant
Financial & listing details
- Price per square foot: $119/sqft
- Tax assessed value: $138,500
- Annual tax amount: $2,309
- Date on market: 9/1/2026
- Cumulative days on market: 7 days
- Listing terms: Cash,Conventional,FHA,VA Loan
- Electric utility on property: Yes
Estimated market value
Not available
Estimated sales range
Not available
Not available
Price history
| Date | Event | Price |
|---|---|---|
| 9/2/2026 | Pending sale | $195,900$119/sqft |
Source:  MARIS #26056028 Report a problem MARIS #26056028 Report a problem | ||
| 9/1/2026 | Listed for sale | $195,900$119/sqft |
Source: MARIS #26056028 Report a problem | ||
| 4/16/2026 | Sold | -- |
Source: Public Record Report a problem | ||
Public tax history
| Year | Property taxes | Tax assessment |
|---|---|---|
| 2025 | $2,309 +3.8% | $26,320 +6.1% |
| 2024 | $2,225 +0.1% | $24,810 |
| 2023 | $2,222 +30.9% | $24,810 +47.7% |
| 2022 | $1,698 +2.6% | $16,800 |
| 2021 | $1,654 +7.7% | $16,800 +14.2% |
| 2020 | $1,536 +9.7% | $14,710 |
| 2019 | $1,400 | $14,710 +17.7% |
| 2018 | $1,400 | $12,500 |
| 2017 | $1,400 +0.1% | $12,500 +1.4% |
| 2016 | $1,399 +0% | $12,330 |
| 2015 | $1,398 | $12,330 -16.4% |
| 2014 | $1,398 -11.7% | $14,750 |
| 2013 | $1,584 | $14,750 -8.6% |
| 2012 | -- | $16,130 |
| 2011 | -- | $16,130 -5.8% |
| 2010 | $1,704 +6.1% | $17,120 |
| 2009 | $1,606 -6.8% | $17,120 -15.4% |
| 2008 | $1,723 +16.5% | $20,230 |
| 2007 | $1,479 | $20,230 +23.1% |
| 2006 | $1,479 +2.4% | $16,430 |
| 2005 | $1,444 +37% | $16,430 +30.8% |
| 2003 | $1,054 +4.8% | $12,560 |
| 2002 | $1,006 +25.3% | $12,560 |
| 2001 | $803 | $12,560 |
Find assessor info on the county website
Monthly payment
Est. payment
Payment breakdown
Explore the cost of this home by adjusting the details. Changes won't be saved.Climate risks
Neighborhood: 63031
Nearby schools
Schools provided by the listing agent
- Elementary: Russell Elem.
- Middle: West Middle
- High: Hazelwood West High
Source: MARIS. This data may not be complete. We recommend contacting the local school district to confirm school assignments for this home.
Similar homes
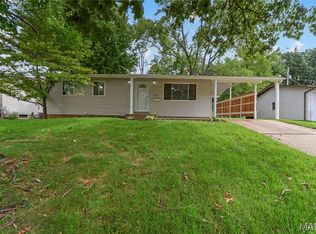
- $190,0003 bd2 ba1.4k sqft2065 Tahoe Dr, Florissant, MO 63031For Sale
 MLS ID #26052551, Joshua A Hunt, Keller Williams Realty West. MARIS
 - $189,9003 bd2 ba1.7k sqft1150 Kostka Ln, Florissant, MO 63031For Sale
 MLS ID #26032933, Robert Salmons, Entera Realty, LLC. MARIS
 - $200,0003 bd2 ba1.8k sqft3027 Luxury Dr, Florissant, MO 63031For Sale
 MLS ID #26054286, Jessica C Vargas, Nettwork Global. MARIS
 - $174,9003 bd2 ba960 sqft1180 Kostka Ln, Florissant, MO 63031For Sale
 MLS ID #26021902, Robert Salmons, Entera Realty, LLC. MARIS
 - $184,9003 bd2 ba1.3k sqft2565 Narraganset Dr, Florissant, MO 63033For SaleMLS ID #26042623, Pamela A Elliott, Gateway Real Estate. MARIS
- $174,9003 bd1 ba1.5k sqft200 Falcon Dr, Florissant, MO 63031For SaleMLS ID #26042726, Ashleigh Bolar, Keller Williams Marquee. MARIS
- $235,0003 bd2 ba936 sqft1496 El Camino Dr, Florissant, MO 63031For SaleMLS ID #26045100, Kelli D Gorla, DRG - Delhougne Realty Group. MARIS
- $179,9003 bd2 ba1.4k sqft1180 Elder Dr, Florissant, MO 63033For SaleMLS ID #26053451, Robyn M Canada, Magnolia Real Estate. MARIS
- $179,9003 bd1 ba1.2k sqft800 Babler Dr, Florissant, MO 63031For SaleMLS ID #26017658, Antione T Lawrence, Ascend Real Estate Advisors. MARIS
- $199,0004 bd2 ba1.3k sqft21 S Dellwood Ave, Saint Louis, MO 63135For SaleMLS ID #26055848, Teguh C Djaja, EXP Realty, LLC. MARIS
- $235,0004 bd2 ba1.3k sqft280 S Lafayette St, Florissant, MO 63031For SaleMLS ID #26043820, Jessica B Berchtold, Narrative Real Estate. MARIS
- $230,0003 bd2 ba1.3k sqft4302 Fee Fee Rd, Bridgeton, MO 63044For SaleMLS ID #26046296, Mitchell M Peters, Campbell House & Home. MARIS
- $244,9003 bd2 ba1.3k sqft1356 Boardwalk Ave, Florissant, MO 63031For SaleMLS ID #26053960, Kim M Slaughter, Realty Resource Partners, LLC. MARIS
- $250,0003 bd2 ba1.6k sqft160 Saint Patrick Ln, Florissant, MO 63031For SaleMLS ID #26049103, Laurie B Wuestling, Coldwell Banker Realty - Gundaker. MARIS
- $165,0003 bd1 ba892 sqft730 Babler Dr, Florissant, MO 63031For SaleMLS ID #26021053, Anthony D McGhee, Hero Realty, LLC. MARIS
- $244,0004 bd2 ba1.3k sqft1265 Central Pkwy, Florissant, MO 63031For SaleMLS ID #25076020, Cheryl R Carosone, Campbell House & Home. MARIS
- $179,9003 bd2 ba1.8k sqft2246 Berwyn Dr, Saint Louis, MO 63136For SaleMLS ID #26054931, Mike J Galbally, Real Broker LLC. MARIS
- $224,9003 bd3 ba1.3k sqft1565 Aintree Dr, Florissant, MO 63033For SaleMLS ID #25075007, Neshobey Payne, Executive Realty. MARIS
- $235,0003 bd3 ba1.7k sqft27 Nob Hill Dr, Saint Louis, MO 63138For SaleMLS ID #26045270, Mitchell M Peters, Campbell House & Home. MARIS
- $140,0002 bd1 ba864 sqft65 La Sierra Dr, Florissant, MO 63031For SaleMLS ID #26045912, Marquita P Johnson, Stowers Realty Group LLC. MARIS
