Historic charm blends seamlessly with modern comfort in this beautifully updated home located in Harrisburg’s Fox Ridge historic district, just steps from the Capitol Complex. this carefully maintained 2-bedroom, 1-bath residence radiates timeless elegance in the heart of the desirable Midtown neighborhood. The spacious primary bedroom includes a large walk-in closet, offering ample storage, while the bathroom’s jacuzzi tub provides an escape at the end of the day. The kitchen features stainless steel appliances, and the second‑floor washer and dryer add everyday convenience. The roof and gutters were replaced in 2021, and the heating and cooling systems were replaced in 2020, providing peace of mind from large expenses in the short-term. Whether you prefer relaxing in the private courtyard or taking a short walk to the Broad Street Market or some of Harrisburg’s best restaurants, this is a place you’ll be proud to call home.
For sale
Price cut: $10K (8/11)
$194,900
905 Capital St, Harrisburg, PA 17102
2beds
1,227sqft
Townhouse
Built in 1900
436 Square Feet Lot
$192,600 Zestimate®
$159/sqft
$-- HOA
What's special
Private courtyardBeautifully updated homeLarge walk-in closetSpacious primary bedroom
- 186 days
- 632
- 37
Zillow last checked:
Listing updated:
Listed by:
Colin Jeffers 717-395-8089,
Straub & Associates Real Estate (717) 612-9901
Source: Bright MLS,MLS#: PADA2056674
Facts & features
Interior
Bedrooms & bathrooms
- Bedrooms: 2
- Bathrooms: 1
- Full bathrooms: 1
Basement
- Area: 0
Heating
- Central, Natural Gas
Cooling
- Ceiling Fan(s), Central Air, Window Unit(s), Electric
Appliances
- Included: Oven/Range - Gas, Microwave, Dishwasher, Disposal, Refrigerator, Water Treat System, Gas Water Heater
Features
- Eat-in Kitchen, Formal/Separate Dining Room
- Basement: Full
- Has fireplace: No
Interior area
- Total structure area: 1,227
- Total interior livable area: 1,227 sqft
- Finished area above ground: 1,227
- Finished area below ground: 0
Property
Parking
- Parking features: On Street
- Has uncovered spaces: Yes
Accessibility
- Accessibility features: None
Features
- Levels: Two and One Half
- Stories: 2.5
- Patio & porch: Deck
- Pool features: None
- Has spa: Yes
- Spa features: Bath
Lot
- Size: 436 Square Feet
- Features: Level
Details
- Additional structures: Above Grade, Below Grade
- Parcel number: 050330280000000
- Zoning: RESIDENTIAL
- Special conditions: Standard
Construction
Type & style
- Home type: Townhouse
- Architectural style: Other
- Property subtype: Townhouse
Materials
- Frame
- Foundation: Other
- Roof: Other
Condition
- New construction: No
- Year built: 1900
Utilities & green energy
- Electric: 100 Amp Service
- Sewer: Public Septic
- Water: Public
Community & HOA
Community
- Security: Smoke Detector(s)
- Subdivision: Midtown Harrisburg
HOA
- Has HOA: No
Location
- Region: Harrisburg
- Municipality: CITY OF HARRISBURG
Financial & listing details
- Price per square foot: $159/sqft
- Tax assessed value: $52,700
- Annual tax amount: $2,826
- Date on market: 3/5/2026
- Listing agreement: Exclusive Agency
- Listing terms: Conventional,FHA,Cash
- Ownership: Fee Simple
Estimated market value
$192,600
$183,000 - $202,000
$1,529/mo
Price history
| Date | Event | Price |
|---|---|---|
| 8/11/2026 | Price change | $194,900-4.9%$159/sqft |
Source:  Bright MLS #PADA2056674 Report a problem Bright MLS #PADA2056674 Report a problem | ||
| 6/30/2026 | Price change | $204,900-2.4%$167/sqft |
Source: Bright MLS #PADA2056674 Report a problem | ||
| 3/5/2026 | Listed for sale | $209,900+15.3%$171/sqft |
Source: Bright MLS #PADA2056674 Report a problem | ||
| 10/16/2023 | Sold | $182,000-4.2%$148/sqft |
Source: Bright MLS #PADA2024712 Report a problem | ||
| 9/8/2023 | Pending sale | $189,900$155/sqft |
Source: Bright MLS #PADA2024712 Report a problem | ||
| 9/7/2023 | Listed for sale | $189,900$155/sqft |
Source: Bright MLS #PADA2024712 Report a problem | ||
| 8/25/2023 | Pending sale | $189,900$155/sqft |
Source: Bright MLS #PADA2024712 Report a problem | ||
| 8/23/2023 | Listed for sale | $189,900$155/sqft |
Source: Bright MLS #PADA2024712 Report a problem | ||
| 7/10/2023 | Pending sale | $189,900$155/sqft |
Source: Bright MLS #PADA2024712 Report a problem | ||
| 7/5/2023 | Listed for sale | $189,900+72.6%$155/sqft |
Source: Bright MLS #PADA2024712 Report a problem | ||
| 5/15/2006 | Sold | $110,000$90/sqft |
Source: Agent Provided Report a problem | ||
Public tax history
| Year | Property taxes | Tax assessment |
|---|---|---|
| 2026 | $2,672 | $52,700 |
| 2025 | $2,672 | $52,700 |
| 2023 | $2,672 | $52,700 |
| 2022 | $2,672 +2% | $52,700 |
| 2021 | $2,620 +587.9% | $52,700 |
| 2020 | $381 | $52,700 |
| 2019 | $381 | $52,700 |
| 2018 | -- | $52,700 |
| 2017 | $1,694 | $52,700 |
| 2016 | -- | $52,700 |
| 2015 | -- | $52,700 |
| 2014 | -- | $52,700 |
| 2013 | -- | $52,700 |
| 2012 | -- | $52,700 |
| 2011 | -- | $52,700 |
| 2010 | -- | $52,700 |
| 2008 | -- | $52,700 |
| 2007 | -- | $52,700 |
| 2006 | -- | $52,700 |
Find assessor info on the county website
Monthly payment
Est. payment
Payment breakdown
Explore the cost of this home by adjusting the details. Changes won't be saved.Climate risks
Neighborhood: Midtown
Nearby schools
Schools provided by the listing agent
- High: Harrisburg High School
- District: Harrisburg City
Source: Bright MLS. This data may not be complete. We recommend contacting the local school district to confirm school assignments for this home.


Similar homes
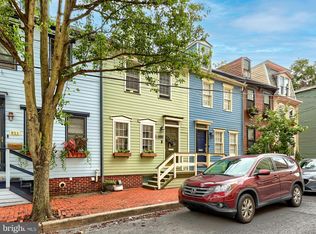
- $189,9003 bd1 ba1k sqft101 South St, Harrisburg, PA 17101For Sale

 MLS ID #PADA2063248, Matthew Rittel, Turn Key Realty Group. Bright MLS
 - $239,9004 bd2 ba1.6k sqft427 Boas St, Harrisburg, PA 17102For Sale
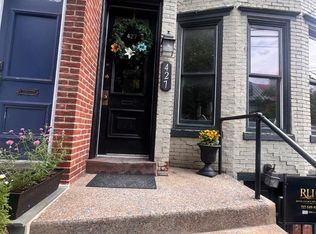 MLS ID #PADA2061822, Ms. Julia E Gilchrist, Coldwell Banker Realty. Bright MLS
 - $212,0003 bd2 ba1.7k sqft621 S Front St, Harrisburg, PA 17104For Sale
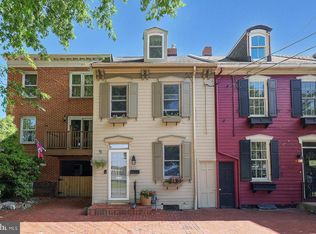 MLS ID #PADA2063330, LAURA SULLIVAN, Howard Hanna Company-Harrisburg. Bright MLS
 - $155,5003 bd1 ba1.2k sqft603 Dauphin St, Harrisburg, PA 17102For Sale
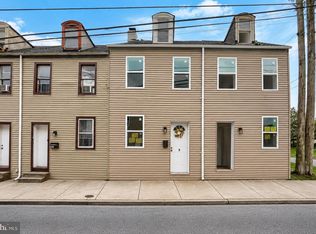 MLS ID #PADA2063374, Johanna Orosa, Coldwell Banker Realty. Bright MLS
 - $215,0004 bd2 ba1.6k sqft542 Race St, Harrisburg, PA 17104For SaleMLS ID #PADA2061492, ADAM OSBORN, Keller Williams of Central PA. Bright MLS
- $188,0003 bd1 ba1.3k sqft2312 Penn St, Harrisburg, PA 17110For SaleMLS ID #PADA2056728, John MacDonald, Core Partners Realty LLC. Bright MLS
- $179,9505 bd2 ba1.7k sqft622 Geary St, Harrisburg, PA 17110For SaleMLS ID #PADA2061900, Mae Santiago, Coldwell Banker Realty. Bright MLS
- $164,9003 bd2 ba1.3k sqft1717 N 5th St, Harrisburg, PA 17102For SaleMLS ID #PADA2062144, Nicki Brantner, Inch & Co. Real Estate, LLC. Bright MLS
- $185,0005 bd2 ba1.8k sqft3005 N 3rd St, Harrisburg, PA 17110For SaleMLS ID #PADA2063680, DAVID HOOKE, Keller Williams of Central PA. Bright MLS
- $224,9003 bd1 ba1.7k sqft2323 Canby St, Harrisburg, PA 17103For SaleMLS ID #PADA2063488, FRAN VALERIO, Coldwell Banker Realty. Bright MLS
- $214,9002 bd1 ba1.1k sqft635 S Front St, Harrisburg, PA 17104For SaleMLS ID #PADA2062246, JASON PETRONIS, Coldwell Banker Realty. Bright MLS
- $184,9993 bd2 ba1.7k sqft2450 Elm St, Harrisburg, PA 17103For SaleMLS ID #PADA2062234, Scott Moore, Coldwell Banker Realty. Bright MLS
- $253,0003 bd3 ba1.5k sqft610 Race St, Harrisburg, PA 17104For SaleMLS ID #PADA2063128, JOHN HOLTZMAN, Howard Hanna Company-Harrisburg. Bright MLS
- $220,0002 bd2 ba1.1k sqft410 Clinton Rd, Harrisburg, PA 17109For SaleMLS ID #PADA2063504, Andrew Undem, Berkshire Hathaway HomeServices Homesale Realty. Bright MLS
- $205,0002 bd2 ba1k sqft3105 N River St, Harrisburg, PA 17110For SaleMLS ID #PADA2062552, Angie Miller, RE/MAX Premier Services. Bright MLS
- $184,9003 bd1 ba1.5k sqft262 Seneca St, Harrisburg, PA 17110For SaleMLS ID #PADA2063120, JOY DANIELS, Joy Daniels Real Estate Group, Ltd. Bright MLS
- $168,0003 bd2 ba1.5k sqft1010 N 19th St, Harrisburg, PA 17103For SaleMLS ID #PADA2063046, Sara Kabatsky, Keller Williams Realty. Bright MLS
- $160,0005 bd3 ba1.7k sqft317 Crescent St, Harrisburg, PA 17104For SaleMLS ID #PADA2062968, Yaleni Perez-Francisco, Coldwell Banker Realty. Bright MLS
- $195,0003 bd3 ba1.5k sqft223 Lee Ct, Enola, PA 17025For SaleMLS ID #PACB2057158, Francesca Imboden, Iron Valley Real Estate of Central PA. Bright MLS
