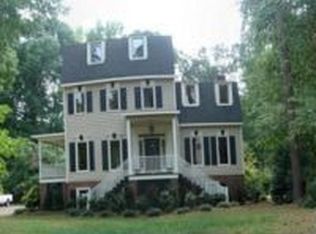
Fenced yardBonus roomCraft roomTwo car garageGranite countertopsStainless appliancesIsland with cooktop
This home checks ALL the boxes! 4 bedrooms, 2 1/2 baths with bonus room! Kitchen features include granite countertops, island with cooktop, and stainless appliances. Comfort abounds in living areas including formal living room, dining room, den with fireplace and wet bar, office/study, craft room and more! Walk-up attic provides tons of storage space, screened porch for enjoying peaceful morning coffee or evenings with family. Two car garage and fenced yard! Call today to schedule your showing!
38 days
|
989
|
69
|
Zillow last checked:
Listing updated:
Listed by:
Allyson M Moye252-230-2641,
Womble Real Estate
Source: Hive MLS,MLS#: 100579712Originating MLS: Wilson Board of Realtors
Loading...
Facts & features
Interior
Bedrooms & bathrooms
Bedrooms: 4
Bathrooms: 3
Full bathrooms: 2
1/2 bathrooms: 1
Rooms
Room types: Living Room, Dining Room, Den, Office, Laundry, Master Bedroom, Bedroom 2, Bedroom 3, Bedroom 4, Bonus Room, Other
Primary bedroom
Level: Second
Dimensions: 18 x 139
Bedroom 2
Level: Second
Dimensions: 13 x 12
Bedroom 3
Level: Second
Dimensions: 1110 x 109
Bedroom 4
Level: Second
Dimensions: 109 x 129
Bonus room
Level: Second
Dimensions: 237 x 1410
Den
Level: Main
Dimensions: 216 x 138
Dining room
Level: Main
Dimensions: 157 x 129
Kitchen
Level: Main
Dimensions: 103 x 138
Laundry
Level: Main
Dimensions: 8 x 4
Living room
Level: Main
Dimensions: 158 x 129
Office
Level: Main
Dimensions: 91 x 97
Other
Description: Craft room/play room
Level: Second
Dimensions: 11 x 75
Heating
Heat Pump, Electric
Cooling
Central Air, Heat Pump
Appliances
Included: Gas Cooktop, Built-In Electric Oven, Refrigerator, Dishwasher
Laundry: Laundry Room
Features
Walk-in Closet(s), Entrance Foyer, Solid Surface, Bookcases, Kitchen Island, Ceiling Fan(s), Wet Bar, Blinds/Shades, Eat-in Kitchen, Gas Log, Walk-In Closet(s)
Flooring: Carpet, Tile, Hardwood
Doors: Thermal Doors, Storm Door(s)
Windows: Thermal Windows
Attic: Floored,Permanent Stairs,Walk-In
Has fireplace: Yes
Fireplace features: Gas Log
Interior area
Total structure area: 3,311
Total interior livable area: 3,311 sqft
Property
Parking
Total spaces: 2
Parking features: Garage Faces Side, Concrete, Off Street
Attached garage spaces: 2
Features
Levels: Two
Patio & porch: Deck, Porch, Screened
Exterior features: Storm Doors, Thermal Doors
Fencing: Chain Link,Back Yard
Has view: Yes
View description: See Remarks
Frontage type: See Remarks
Lot
Size: 0.65 Acres
Dimensions: 115 x 291 x 128 x 213
Details
Parcel number: 3712472590.000
Zoning: SR4
Special conditions: Standard
Construction
Type & style
Home type: SingleFamily
Property subtype: Single Family Residence
Materials
Vinyl Siding, Wood Frame
Foundation: Crawl Space
Roof: Composition
Condition
New construction: No
Year built: 1984
Utilities & green energy
Sewer: Public Sewer
Water: Public
Utilities for property: Natural Gas Available, Sewer Connected, Water Connected
Explore the cost of this home by adjusting the details. Changes won't be saved.
Principal & interest
$1,547
Mortgage insurance
$0
Property taxes
$170
Home insurance
$105
HOA fees
$0
Utilities
Not included
All calculations are estimates and provided by Zillow, Inc. for informational purposes only. Actual amounts may vary.
HOA fees may include property taxes on listings classified as Co-Ops. Contact the listing agent and/or owner for fee details.
Mortgage interest rates are dependent on a number of factors, including credit score, down payment, and repayment length. Interest rate data provided by Zillow Group Marketplace, Inc. as of 1/1/1970 from various mortgage lenders with which we have lead or other similar arrangements; the Estimated Payment is an average of those rates.
See how much you could borrow to make a competitive offer.