Skip main navigation
Sold for $301,000
  • $301,000

    905 Castlewood Ln, Conway, SC 29526

    3beds
    1,324sqft
    Single Family Residence
    Built in 1995
    10,454.4 Square Feet Lot
    $295,600 Zestimate®
    $227/sqft
    $1,819 Estimated rent

    Home value

    $295,600

    $281,000 - $310,000

    $1,819/mo

    Zestimate® history
    Loading
    Loading...

    Owner options

    List your home for rent

    $1,819/mo

    Rent Zestimate®

    Find your next renter with Zillow Rental Manager. Plus, with online applications, you can quickly screen prospective tenants – for free.

    Learn more

    $1,819/mo

    Rent Zestimate®

    Refinance and save

    $1,690/mo

    Est. payment

    Refinancing to a lower rate could help reduce your monthly payments and save thousands over the life of the loan.

    See today's rates

    $1,690/mo

    Est. payment

    Explore your selling options

    Work with a Zillow partner agent

    Leverage their expertise and Zillow's premium Showcase listings to get your home seen by more buyers.

    Get started

    List with your own agent

    Get your home in front of millions of buyers by listing it on Zillow.

    Learn how to do it

    Sell it yourself

    Take full control of how buyers see your home on Zillow by listing For Sale by Owner (FSBO).

    List your home

    What's special

    New conditionModern bathroomsLarge private lotNewer roofUpdated lightingGrand entranceWell - maintained lots
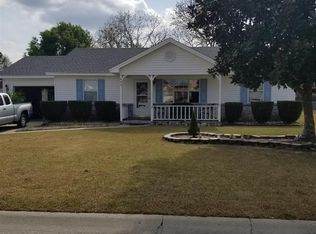
    Price Improvement! Welcome to your dream oasis – a rare gem nestled in the NON-HOA community of Castlewood, where freedom and privacy are yours to enjoy. This stunning 3-bedroom, 2-bath home is a mere 5-minute drive from the beach, premier shopping, and gourmet dining, offering an unparalleled investment opportunity at an unbeatable price. As you approach, the home's curb appeal is undeniable, with a perfectly manicured, large private lot, an inviting porch, and a grand entrance that welcomes you into a life of luxury and convenience. The expansive Carolina Room and oversized patio set the stage for endless outdoor entertainment and relaxation amidst a backdrop of meticulous landscaping. Step inside to discover a home that exudes elegance and attention to detail. Upgrades abound with modern, completely updated tile floors that lead you through a thoughtfully designed floorplan. The kitchen is a chef's delight, boasting state-of-the-art appliances, modern features, and upgraded cabinetry – no expense has been spared in creating this culinary masterpiece. The home shines with updated lighting and fixtures, enhancing the modern bathrooms and spacious bedrooms, each with oversized closets. The design allows for an abundance of natural light, making the home bright and inviting. The property continues to impress with a newer roof, an oversized garage complete with a sink, storage, and exterior access, and a convenient laundry setup. The freedom to bring your RVs, boats, motorcycles, and golf carts is yours, thanks to the lack of living in an HOA Community. This home is not just a living space; it's a lifestyle. With a private, maturely landscaped neighborhood and one of the most well-maintained lots in the community, privacy is paramount. Experience the luxury of a home that has been meticulously cared for and designed with a functional floorplan that stands out from the rest. Do not miss the chance to own a piece of paradise that is built to last, in like-new condition, and just a stone's throw from the beach. This is the home everyone has been searching for – a rare find that must be seen in person to be truly appreciated. Schedule your showing today, and seize the opportunity to make this exquisite home your own before it's too late!

    Zillow last checked:

    Listing updated:

    Listed by:

    Janelle M Tiderman Cell:843-655-9479,

    Realty ONE Group DocksideNorth

    Bought with:

    Kimberly Middleton, 108593

    INNOVATE Real Estate

    Source: CCAR,MLS#: 2412202MLS Logo

    Facts & features

    Interior

    Bedrooms & bathrooms
    • Bedrooms: 3
    • Bathrooms: 2
    • Full bathrooms: 2
    Primary bedroom
    • Features: Main Level Master
    Living room
    • Features: Vaulted Ceiling(s)
    Other
    • Features: Bedroom on Main Level
    Heating
    • Central, Electric
    Cooling
    • Central Air
    Appliances
    • Included: Dryer, Washer
    • Laundry: Washer Hookup
    Features
    • Bedroom on Main Level
    • Flooring: Tile
    Interior area
    • Total structure area: 1,924
    • Total interior livable area: 1,324 sqft

    Property

    Parking
    • Total spaces: 4
    • Parking features: Attached, Garage, Two Car Garage
    • Attached garage spaces: 2
    Lot
    • Size: 10,454 sqft
    Details
    • Additional parcels included: ,
    • Parcel number: 40112030009
    • Zoning: RES
    • Special conditions: None

    Construction

    Type & style
    • Home type: SingleFamily
    • Architectural style: Ranch
    • Property subtype: Single Family Residence
    Materials
    • Foundation: Slab
    Condition
    • Resale
    • Year built: 1995

    Community & neighborhood

    Community
    • Community features: Golf Carts OK, Long Term Rental Allowed, Short Term Rental Allowed
    Location
    • Region: Conway
    • Subdivision: Castlewood

    HOA & financial

    HOA
    • Has HOA: No
    • Amenities included: Owner Allowed Golf Cart, Owner Allowed Motorcycle, Pet Restrictions, Tenant Allowed Golf Cart, Tenant Allowed Motorcycle

    Price history

    DateEventPrice
    7/15/2024Sold$301,000+0.7%$227/sqft
    Source: CCAR #2412202 Report a problem
    6/5/2024Contingent$299,000$226/sqft
    Source: CCAR #2412202 Report a problem
    5/29/2024Price change$299,000-6.6%$226/sqft
    Source: CCAR #2412202 Report a problem
    5/20/2024Listed for sale$320,000+190.9%$242/sqft
    Source: CCAR #2412202 Report a problem
    9/3/2015Sold$110,000$83/sqft
    Source: Public Record Report a problem
    6/22/2015Sold$110,000-11.6%$83/sqft
    Source: Public Record Report a problem
    4/22/2004Sold$124,500$94/sqft
    Source: Public Record Report a problem

    Public tax history

    YearProperty taxesTax assessment
    2024$463 $151,674 +15%
    2023-- $131,890
    2022-- $131,890
    2021$400 +21.2%--
    2020$330 --
    2019-- --
    2018$281 $4,640 0%
    2017-- $4,641
    2016-- $4,641 0%
    2015-- $4,642
    2014$266 $4,642
    2013-- --
    2012-- --
    2010-- $5,396 +31.1%
    2009-- $4,116
    2008-- $4,116
    2007-- $4,116
    2005-- $4,116
    2004$724 -10.4%$4,116 -10.4%
    2003$807 $4,592
    2002-- --
    2001-- --
    2000-- --

    Find assessor info on the county website

    Neighborhood: 29526

    Nearby schools

    GreatSchools rating
    Schools provided by the listing agent
    • Elementary: Palmetto Bays Elementary School
    • Middle: Black Water Middle School
    • High: Carolina Forest High School

    Source: CCAR. This data may not be complete. We recommend contacting the local school district to confirm school assignments for this home.

    Get pre-qualified for a loan
    At Zillow Home Loans, we can pre-qualify you in as little as 5 minutes with no impact to your credit score.

    An equal housing lender. NMLS #10287.

    Sell for more on Zillow
    Get a Zillow Showcase℠ listing at no additional cost and you could sell for .
    $295,600
    2% more
    +$5,912
    With Zillow Showcase(estimated)
    $301,512