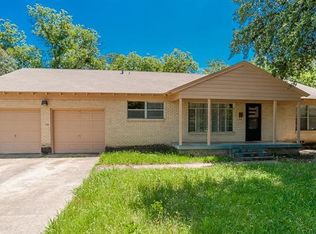
Discover this rare gem in central Arlington: a spacious five-bedroom home on a quarter-acre+ lot, featuring a private, lock-off guest quarters with two bedrooms, two bathrooms, a full kitchen, and a laundry room—perfect for multigenerational living or hosting guests. Nestled on a generous corner lot adorned with mature trees, this home welcomes you with a cozy family room centered around a charming fireplace, ideal for winter gatherings. Warm wood floors, abundant natural light, and a soft neutral color palette create a fresh and inviting ambiance. The kitchen is a chef’s delight, showcasing a sleek subway tile backsplash, a prep island, walk-in pantry, and a gas range for effortless meal preparation. The primary bedroom offers a serene retreat with an en suite bath, while two additional bedrooms and a full bath complete the main living area. A dedicated hallway leads to the private guest suite, offering endless possibilities for a home office, In-Law's suite, extended family stays, or potential income opportunities. Step outside to enjoy the spacious backyard, perfect for relaxation, entertaining or testing your gardening skills in the large raised planter bed. Practicality meets convenience with ample parking options, including a large detached garage with extra space for storage and a workbench and a 2-Car covered carport. Located near UTA, and Arlington’s vibrant entertainment district, with quick access to I-30 and Highway 360 for easy commuting to both Fort Worth and Dallas, this home truly offers the best of comfort and location. Refrigerator, Washer, Dryer included. Home is intended to be sold As-Is.
Sold
Price Unknown
905 Cedar Springs Ter, Arlington, TX 76010
5beds
2,395sqft
Single Family Residence
Built in 1954
0.29 Acres Lot
$354,000 Zestimate®
$--/sqft
$2,919 Estimated rent
Home value
$354,000
$326,000 - $386,000
$2,919/mo
Zestimate® history
Owner options
List your home for rent
$2,919/mo
Rent Zestimate®
Find your next renter with Zillow Rental Manager. Plus, with online applications, you can quickly screen prospective tenants – for free.
$2,919/mo
Rent Zestimate®
Refinance and save
Refinancing to a lower rate could help reduce your monthly payments and save thousands over the life of the loan.
Explore your selling options
Work with a Zillow partner agent
Leverage their expertise and Zillow's premium Showcase listings to get your home seen by more buyers.
Get startedList with your own agent
Get your home in front of millions of buyers by listing it on Zillow.
Learn how to do itSell it yourself
Take full control of how buyers see your home on Zillow by listing For Sale by Owner (FSBO).
List your homeWhat's special
Charming fireplaceLarge detached garageSpacious backyardWarm wood floorsAbundant natural lightCozy family roomExtra space for storage
Zillow last checked:
Listing updated:
Listed by:
John Staab 0525982 817-438-4004,
Motive Real Estate Group 817-438-4004
Bought with:
Vanessa Hammonds
Central Metro Realty
Source: NTREIS,MLS#: 20801594
Facts & features
Interior
Bedrooms & bathrooms
- Bedrooms: 5
- Bathrooms: 4
- Full bathrooms: 4
Primary bedroom
- Features: En Suite Bathroom, Walk-In Closet(s)
- Level: First
- Dimensions: 13 x 15
Bedroom
- Level: First
- Dimensions: 13 x 11
Bedroom
- Level: First
- Dimensions: 11 x 15
Bedroom
- Level: Second
- Dimensions: 11 x 9
Primary bathroom
- Features: Built-in Features, En Suite Bathroom
- Level: First
- Dimensions: 3 x 9
Dining room
- Level: First
- Dimensions: 9 x 9
Family room
- Level: First
- Dimensions: 14 x 13
Other
- Level: Second
- Dimensions: 8 x 3
Other
- Features: Built-in Features
- Level: First
- Dimensions: 8 x 7
Other
- Level: First
- Dimensions: 7 x 3
Other
- Level: First
- Dimensions: 13 x 9
Kitchen
- Features: Built-in Features, Eat-in Kitchen, Kitchen Island, Stone Counters, Walk-In Pantry
- Level: First
- Dimensions: 16 x 13
Kitchen
- Features: Built-in Features, Granite Counters
- Level: First
- Dimensions: 18 x 10
Laundry
- Level: First
- Dimensions: 5 x 3
Living room
- Features: Fireplace
- Level: First
- Dimensions: 17 x 14
Heating
- Central, Natural Gas
Cooling
- Central Air, Ceiling Fan(s), Electric
Appliances
- Included: Some Gas Appliances, Dishwasher, Gas Cooktop, Disposal, Gas Oven, Gas Range, Microwave, Plumbed For Gas, Refrigerator
- Laundry: Laundry in Utility Room, In Kitchen
Features
- Decorative/Designer Lighting Fixtures, Eat-in Kitchen, Granite Counters, In-Law Floorplan, Kitchen Island
- Flooring: Tile, Vinyl, Wood
- Has basement: No
- Number of fireplaces: 1
- Fireplace features: Gas Log, Gas Starter, Living Room
Interior area
- Total interior livable area: 2,395 sqft
Property
Parking
- Total spaces: 4
- Parking features: Attached Carport, Covered, Garage, Garage Door Opener, Garage Faces Side
- Garage spaces: 2
- Carport spaces: 2
- Covered spaces: 4
Features
- Levels: Two
- Stories: 2
- Patio & porch: Front Porch, Patio, Covered
- Pool features: None
- Fencing: Back Yard,Wood
Lot
- Size: 0.29 Acres
- Features: Back Yard, Corner Lot, Lawn, Landscaped, Subdivision, Sprinkler System
- Residential vegetation: Grassed
Details
- Parcel number: 00465275
Construction
Type & style
- Home type: SingleFamily
- Architectural style: Ranch,Traditional,Detached
- Property subtype: Single Family Residence
Materials
- Brick
- Foundation: Pillar/Post/Pier
- Roof: Composition,Shingle
Condition
- Year built: 1954
Utilities & green energy
- Sewer: Public Sewer
- Water: Public
- Utilities for property: Natural Gas Available, Sewer Available, Separate Meters, Water Available
Community & HOA
Community
- Features: Curbs
- Subdivision: Cedar Spgs Add
HOA
- Has HOA: No
Location
- Region: Arlington
Financial & listing details
- Tax assessed value: $304,294
- Annual tax amount: $5,642
- Date on market: 1/3/2025
- Cumulative days on market: 42 days
- Listing terms: Cash,Conventional,FHA,VA Loan
- Road surface type: Asphalt
Price history
| Date | Event | Price |
|---|---|---|
| 3/13/2025 | Sold | -- |
Source: NTREIS #20801594 Report a problem | ||
| 2/24/2025 | Pending sale | $372,500$156/sqft |
Source: NTREIS #20801594 Report a problem | ||
| 2/14/2025 | Contingent | $372,500$156/sqft |
Source: NTREIS #20801594 Report a problem | ||
| 1/3/2025 | Listed for sale | $372,500-0.4%$156/sqft |
Source: NTREIS #20801594 Report a problem | ||
| 11/15/2024 | Listing removed | $374,000-6.3%$156/sqft |
Source: NTREIS #20714357 Report a problem | ||
| 9/30/2024 | Price change | $399,000-6.1%$167/sqft |
Source: NTREIS #20714357 Report a problem | ||
| 8/29/2024 | Listed for sale | $425,000+195.1%$177/sqft |
Source: NTREIS #20714357 Report a problem | ||
| 6/6/2009 | Listing removed | $144,000$60/sqft |
Source: Point2 #11187195 Report a problem | ||
| 5/5/2009 | Listed for sale | $144,000$60/sqft |
Source: Point2 #11187195 Report a problem | ||
Public tax history
| Year | Property taxes | Tax assessment |
|---|---|---|
| 2025 | $6,652 +654% | $304,294 |
| 2024 | $882 -60.3% | $304,294 +2.1% |
| 2023 | $2,223 -2.3% | $297,924 +13.5% |
| 2022 | $2,276 +1.9% | $262,582 +7.5% |
| 2021 | $2,233 +1.8% | $244,229 +15.2% |
| 2020 | $2,193 +1.7% | $212,042 +3.3% |
| 2019 | $2,157 +1.5% | $205,289 +40.9% |
| 2018 | $2,125 +1.7% | $145,717 +10% |
| 2017 | $2,089 -0.5% | $132,470 -0.8% |
| 2016 | $2,100 -22.6% | $133,551 -1.9% |
| 2015 | $2,714 | $136,166 +17.1% |
| 2014 | $2,714 | $116,300 |
| 2013 | -- | $116,300 -7.2% |
| 2012 | -- | $125,300 |
| 2011 | -- | $125,300 -0.9% |
| 2010 | -- | $126,400 -3.3% |
| 2009 | -- | $130,700 +9.8% |
| 2008 | -- | $119,000 |
| 2007 | -- | $119,000 +7% |
| 2006 | -- | $111,200 |
| 2005 | -- | $111,200 |
| 2004 | -- | $111,200 +0.7% |
| 2003 | -- | $110,400 |
| 2002 | -- | $110,400 +7.2% |
| 2001 | -- | $103,000 |
| 2000 | -- | $103,000 |
Find assessor info on the county website
Neighborhood: East
Nearby homes
- $281,0004 bd2 ba1.8k sqft813 Cedar Springs Ter, Arlington, TX 76010Off Market
- $298,2004 bd2 ba1.9k sqft913 Cedar Springs Ter, Arlington, TX 76010Off Market

- $277,4003 bd2 ba1.7k sqft809 Cedar Springs Ter, Arlington, TX 76010Off Market
- $284,1003 bd2 ba1.8k sqft904 Cedar Springs Ter, Arlington, TX 76010Off Market
- $261,1003 bd2 ba1.5k sqft816 Cedar Springs Ter, Arlington, TX 76010Off Market
- $359,0003 bd2 ba2.3k sqft908 Cedar Springs Ter, Arlington, TX 76010Off Market
- $305,3004 bd2 ba2.2k sqft919 Cedar Springs Ter, Arlington, TX 76010Off Market
- $264,2003 bd2 ba1.5k sqft820 Cedar Springs Ter, Arlington, TX 76010Off Market
Nearby schools
GreatSchools rating
- 4/10Crow Elementary SchoolGrades: PK-6Distance: 0.4 mi
- 2/10Carter Junior High SchoolGrades: 7-8Distance: 0.3 mi
- 2/10Sam Houston High SchoolGrades: 9-12Distance: 2 mi
Schools provided by the listing agent
- Elementary: Berry
- High: Arlington
- District: Arlington ISD
Source: NTREIS. This data may not be complete. We recommend contacting the local school district to confirm school assignments for this home.
Get a cash offer in 3 minutes
Find out how much your home could sell for in as little as 3 minutes with a no-obligation cash offer.
Estimated market value
$354,000
Get a cash offer in 3 minutes
Find out how much your home could sell for in as little as 3 minutes with a no-obligation cash offer.
Estimated market value
$354,000
- Texas
- Tarrant County
- Arlington
- 76010
- East
- 905 Cedar Springs Ter
