Welcome to your dream condo! This stunning unit offers a perfect blend of comfort and convenience with an array of fantastic features. Enjoy worry-free living with very low HOA fees at just $286 per month, which includes heat, water, and trash, along with the added luxury of Heated Floors for added comfort. You'll have the luxury of two dedicated parking spots - one indoor in a climate-controlled environment (76F year-round), and the other located outside. Say goodbye to dealing with hot or cold cars! Step onto the extra-wide balcony (27'x6'), providing a serene view of the quiet street. With a dedicated storage unit featuring a private door and secure lock, you'll have ample space to keep your belongings organized and safe. Say hello to warmth with heated floors, a fantastic perk included in the HOA. And there's more - a convenient walk-in closet connected to the master bedroom and an in-unit washer and dryer for added convenience. The condo is equipped with a 7-stage drinking water filtration system, ensuring you have access to clean and refreshing water right at your fingertips. The location couldn't be better, just a 5-minute walk to Metra and a 5-minute drive to I294, ensuring easy access to transportation. The bathroom has been fully rehabbed, and the open floor plan creates a welcoming and spacious atmosphere. You'll appreciate the new Dryer and Washer, adding modernity and efficiency to your home. Don't miss this opportunity to own this incredible condo with so much to offer. Come and experience the perfect blend of comfort, style, and convenience!
Closed
$315,000
905 Center St Unit 104, Des Plaines, IL 60016
2beds
1,400sqft
Condominium, Single Family Residence
Built in 1984
-- sqft lot
$340,100 Zestimate®
$225/sqft
$2,276 Estimated rent
Home value
$340,100
$323,000 - $357,000
$2,276/mo
Zestimate® history
Owner options
List your home for rent
$2,276/mo
Rent Zestimate®
Find your next renter with Zillow Rental Manager. Plus, with online applications, you can quickly screen prospective tenants – for free.
$2,276/mo
Rent Zestimate®
Refinance and save
$2,525/mo
Est. payment
Refinancing to a lower rate could help reduce your monthly payments and save thousands over the life of the loan.
$2,525/mo
Est. payment
Explore your selling options
Work with a Zillow partner agent
Leverage their expertise and Zillow's premium Showcase listings to get your home seen by more buyers.
Get startedList with your own agent
Get your home in front of millions of buyers by listing it on Zillow.
Learn how to do itSell it yourself
Take full control of how buyers see your home on Zillow by listing For Sale by Owner (FSBO).
List your homeWhat's special
Dedicated storage unitSecure lockPrivate doorFantastic perkNew dryerHeated floorsMaster bedroom
Zillow last checked:
Listing updated:
Listed by:
Peter Petrov 630-802-5335,
Real People Realty
Bought with:
William Farrell
RE/MAX Suburban
Source: MRED as distributed by MLS GRID,MLS#: 11849170
Facts & features
Interior
Bedrooms & bathrooms
- Bedrooms: 2
- Bathrooms: 2
- Full bathrooms: 2
Rooms
- Room types: No additional rooms
Primary bedroom
- Features: Flooring (Wood Laminate), Bathroom (Full)
- Level: Main
- Area: 204 Square Feet
- Dimensions: 17X12
Bedroom 2
- Features: Flooring (Wood Laminate)
- Level: Main
- Area: 168 Square Feet
- Dimensions: 14X12
Dining room
- Features: Flooring (Wood Laminate)
- Level: Main
- Dimensions: COMBO
Kitchen
- Features: Kitchen (Eating Area-Breakfast Bar, Island), Flooring (Wood Laminate)
- Level: Main
- Area: 182 Square Feet
- Dimensions: 14X13
Laundry
- Features: Flooring (Vinyl)
- Level: Main
- Area: 45 Square Feet
- Dimensions: 9X5
Living room
- Features: Flooring (Wood Laminate)
- Level: Main
- Area: 378 Square Feet
- Dimensions: 21X18
Heating
- Forced Air
Cooling
- Central Air
Appliances
- Included: Range, Dishwasher, Refrigerator, Washer, Dryer, Stainless Steel Appliance(s), Range Hood
Features
- Basement: None
Interior area
- Total structure area: 0
- Total interior livable area: 1,400 sqft
Property
Parking
- Total spaces: 1
- Parking features: Heated Garage, On Site, Other, Attached, Garage
- Attached garage spaces: 1
Accessibility
- Accessibility features: No Disability Access
Features
- Exterior features: Balcony
Details
- Parcel number: 09202050421049
- Special conditions: None
- Other equipment: Intercom
Construction
Type & style
- Home type: Condo
- Property subtype: Condominium, Single Family Residence
Materials
- Brick
- Foundation: Concrete Perimeter
Condition
- New construction: No
- Year built: 1984
- Major remodel year: 2020
Utilities & green energy
- Electric: Circuit Breakers
- Sewer: Public Sewer
- Water: Lake Michigan
Community & HOA
Community
- Security: Carbon Monoxide Detector(s)
HOA
- Has HOA: Yes
- Amenities included: Elevator(s), Storage, Intercom
- Services included: Heat, Water, Parking, Insurance, Exterior Maintenance, Lawn Care, Scavenger, Snow Removal
- HOA fee: $286 monthly
Location
- Region: Des Plaines
Financial & listing details
- Price per square foot: $225/sqft
- Tax assessed value: $187,410
- Annual tax amount: $3,847
- Date on market: 8/11/2023
- Listing terms: Conventional
- Ownership: Condo
Price history
| Date | Event | Price |
|---|---|---|
| 9/14/2023 | Sold | $315,000-4.3%$225/sqft |
Source:  MRED as distributed by MLS GRID #11849170 Report a problem MRED as distributed by MLS GRID #11849170 Report a problem | ||
| 8/26/2023 | Contingent | $329,000$235/sqft |
Source: MRED as distributed by MLS GRID #11849170 Report a problem | ||
| 8/11/2023 | Listed for sale | $329,000+112.3%$235/sqft |
Source: MRED as distributed by MLS GRID #11849170 Report a problem | ||
| 12/18/2015 | Sold | $155,000-22.5%$111/sqft |
Source: Public Record Report a problem | ||
| 12/16/2003 | Sold | $200,000$143/sqft |
Source: Public Record Report a problem | ||
Public tax history
| Year | Property taxes | Tax assessment |
|---|---|---|
| 2024 | -- | $18,741 +0% |
| 2023 | $4,066 +3.2% | $18,739 |
| 2022 | $3,942 +2.4% | $18,739 +18.2% |
| 2021 | $3,847 -0.1% | $15,847 |
| 2020 | $3,851 +0.6% | $15,847 -10.3% |
| 2019 | $3,829 +32.4% | $17,658 +34.8% |
| 2018 | $2,891 +1.2% | $13,103 |
| 2017 | $2,858 -3% | $13,103 |
| 2016 | $2,947 -18.3% | $13,103 +9.9% |
| 2015 | $3,605 +68.1% | $11,926 |
| 2014 | $2,144 +0.2% | $11,926 |
| 2013 | $2,141 +3.8% | $11,926 -4.4% |
| 2012 | $2,063 -23.6% | $12,470 -29.7% |
| 2011 | $2,701 +12.5% | $17,736 |
| 2010 | $2,400 +9.1% | $17,736 -4.5% |
| 2009 | $2,200 +3.5% | $18,579 -12% |
| 2008 | $2,126 -5% | $21,112 |
| 2007 | $2,239 -10.6% | $21,112 +25.3% |
| 2006 | $2,505 +1.6% | $16,845 |
| 2005 | $2,465 +1.7% | $16,845 |
| 2004 | $2,424 +3.7% | $16,845 +5.8% |
| 2003 | $2,337 +3% | $15,920 |
| 2002 | $2,269 +20% | $15,920 |
| 2001 | $1,891 +1.2% | $15,920 +16.4% |
| 2000 | $1,869 +0% | $13,679 |
| 1999 | $1,869 | $13,679 |
Find assessor info on the county website
Neighborhood: 60016
Nearby homes
- $299,8002 bd-- ba191k sqft905 Center St UNIT 101, Des Plaines, IL 60016Off Market
- $249,0002 bd2 ba-- sqft905 Center St UNIT 102, Des Plaines, IL 60016Sold
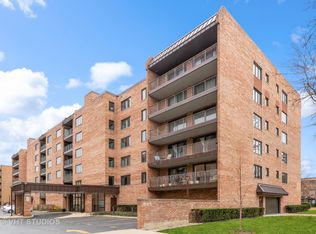
- $313,1002 bd2 ba1.6k sqft905 Center St UNIT 105, Des Plaines, IL 60016Off Market
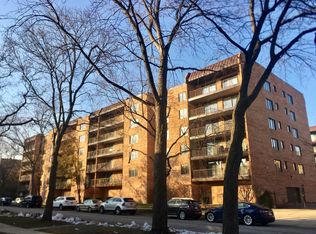
- $280,0002 bd-- ba191k sqft905 Center St UNIT 106, Des Plaines, IL 60016Off Market
- $11,7092 bd2 ba1.4k sqft905 Center St UNIT 107, Des Plaines, IL 60016Off Market
- $269,4002 bd2 ba191k sqft905 Center St UNIT 108, Des Plaines, IL 60016Off Market
- $280,0002 bd-- ba191k sqft905 Center St UNIT 109, Des Plaines, IL 60016Off Market
- $299,9002 bd2 ba191k sqft905 Center St UNIT 201, Des Plaines, IL 60016Off Market
Nearby schools
GreatSchools rating
- 8/10Central Elementary SchoolGrades: K-5Distance: 0.2 mi
- 7/10Chippewa Middle SchoolGrades: 6-8Distance: 1.6 mi
- 9/10Maine West High SchoolGrades: 9-12Distance: 1.4 mi
Schools provided by the listing agent
- Elementary: Central Elementary School
- Middle: Chippewa Middle School
- High: Maine West High School
- District: 62
Source: MRED as distributed by MLS GRID. This data may not be complete. We recommend contacting the local school district to confirm school assignments for this home.
Get a cash offer in 3 minutes
Find out how much your home could sell for in as little as 3 minutes with a no-obligation cash offer.
Estimated market value
$340,100
Get a cash offer in 3 minutes
Find out how much your home could sell for in as little as 3 minutes with a no-obligation cash offer.
Estimated market value
$340,100
- Illinois
- Cook County
- Des Plaines
- 60016
- 905 Center St Unit 104
Nearby cities
Nearby zip codes
Other Des Plaines Topics
