LUCKY DAY!! Previous buyer opted out and you can now make this 4-bedroom home located in a desirable neighborhood offers great value and many upgraded features! It is move-in ready and has been meticulously maintained. This property is located in the highly sought-after Prosper Independent School District. The open floor plan connects the kitchen to the main living area, which provides ample space for relaxation and entertainment. The kitchen, and living room are seamlessly integrated to create a unified and spacious living space. The kitchen features built in stainless steel appliances, while the bedrooms have comfortable carpet flooring. The beautiful flooring throughout the common areas require little to no maintenance and adds elegance to the home. The backyard includes a gazebo and a built in grill, perfect for outdoor activities, gatherings, and fun cookouts. The shed out back also has power! Just in time for winter, you can't forget about the hot tub in the back yard either!
Sold
Price Unknown
905 Charlotte Dr, McKinney, TX 75071
4beds
2,753sqft
Single Family Residence
Built in 2003
6,534 Square Feet Lot
$441,300 Zestimate®
$--/sqft
$2,863 Estimated rent
Home value
$441,300
$419,000 - $463,000
$2,863/mo
Zestimate® history
Owner options
List your home for rent
$2,863/mo
Rent Zestimate®
Find your next renter with Zillow Rental Manager. Plus, with online applications, you can quickly screen prospective tenants – for free.
$2,863/mo
Rent Zestimate®
Refinance and save
$244/mo
Est. payment
Refinancing to a lower rate could help reduce your monthly payments and save thousands over the life of the loan.
$244/mo
Est. payment
Explore your selling options
Work with a Zillow partner agent
Leverage their expertise and Zillow's premium Showcase listings to get your home seen by more buyers.
Get startedList with your own agent
Get your home in front of millions of buyers by listing it on Zillow.
Learn how to do itSell it yourself
Take full control of how buyers see your home on Zillow by listing For Sale by Owner (FSBO).
List your homeWhat's special
Zillow last checked:
Listing updated:
Listed by:
Kevin Rutherford 0680154 214-878-5670,
Keller Williams Realty-FM 972-874-1905
Bought with:
Somasundaram Gomathinayagam
MAXWORTH REAL ESTATE GROUP LLC
Source: NTREIS,MLS#: 20473708
Facts & features
Interior
Bedrooms & bathrooms
- Bedrooms: 4
- Bathrooms: 3
- Full bathrooms: 2
- 1/2 bathrooms: 1
Primary bedroom
- Level: First
Living room
- Level: First
Heating
- Central
Cooling
- Central Air
Appliances
- Included: Dishwasher, Gas Cooktop, Gas Oven, Microwave
Features
- High Speed Internet, Open Floorplan, Pantry, Cable TV, Walk-In Closet(s)
- Flooring: Carpet, Ceramic Tile, Wood
- Has basement: No
- Number of fireplaces: 1
- Fireplace features: Gas
Interior area
- Total interior livable area: 2,753 sqft
Property
Parking
- Total spaces: 2
- Parking features: Door-Single, Driveway, Garage, Garage Door Opener
- Attached garage spaces: 2
- Has uncovered spaces: Yes
Features
- Levels: Two
- Stories: 2
- Patio & porch: Rear Porch
- Exterior features: Built-in Barbecue, Barbecue
- Pool features: None
Lot
- Size: 6,534 Square Feet
- Features: Interior Lot
Details
- Parcel number: R496500T00801
Construction
Type & style
- Home type: SingleFamily
- Architectural style: Traditional,Detached
- Property subtype: Single Family Residence
- Attached to another structure: Yes
Materials
- Brick, Wood Siding
- Foundation: Slab
- Roof: Composition
Condition
- Year built: 2003
Utilities & green energy
- Electric: Photovoltaics Seller Owned
- Sewer: Public Sewer
- Water: Public
- Utilities for property: Sewer Available, Water Available, Cable Available
Green energy
- Energy generation: Solar
Community & HOA
Community
- Security: Carbon Monoxide Detector(s), Smoke Detector(s)
- Subdivision: Virginia Hills Add Ph Four
HOA
- Has HOA: Yes
- Services included: Maintenance Grounds
- HOA fee: $244 annually
- HOA name: Algonquin HOA
- HOA phone: 972-978-8268
Location
- Region: Mckinney
Financial & listing details
- Tax assessed value: $436,706
- Annual tax amount: $7,339
- Date on market: 11/10/2023
- Cumulative days on market: 56 days
- Listing terms: Cash,Conventional,FHA,Other,VA Loan
- Exclusions: Light above pool table, all tvs and mounts, curtains (rods stay and bird bath out back stays)
Price history
| Date | Event | Price |
|---|---|---|
| 4/16/2024 | Listing removed | -- |
Source: Zillow Rentals Report a problem | ||
| 3/21/2024 | Price change | $2,900-3.2%$1/sqft |
Source: Zillow Rentals Report a problem | ||
| 2/23/2024 | Listed for rent | $2,995$1/sqft |
Source: Zillow Rentals Report a problem | ||
| 2/2/2024 | Sold | -- |
Source: NTREIS #20473708 Report a problem | ||
| 1/12/2024 | Pending sale | $464,900$169/sqft |
Source: NTREIS #20473708 Report a problem | ||
| 1/6/2024 | Contingent | $464,900$169/sqft |
Source: NTREIS #20473708 Report a problem | ||
| 1/2/2024 | Listed for sale | $464,900$169/sqft |
Source: NTREIS #20473708 Report a problem | ||
| 12/31/2023 | Contingent | $464,900$169/sqft |
Source: NTREIS #20473708 Report a problem | ||
| 12/13/2023 | Price change | $464,900-2.1%$169/sqft |
Source: NTREIS #20473708 Report a problem | ||
| 12/5/2023 | Price change | $475,000-2.1%$173/sqft |
Source: NTREIS #20473708 Report a problem | ||
| 11/10/2023 | Listed for sale | $485,000$176/sqft |
Source: NTREIS #20473708 Report a problem | ||
Public tax history
| Year | Property taxes | Tax assessment |
|---|---|---|
| 2025 | $8,109 +22% | $436,706 +3.6% |
| 2024 | $6,647 +11.3% | $421,407 +10% |
| 2023 | $5,973 | $383,097 +10% |
| 2022 | -- | $348,270 +10% |
| 2021 | $6,593 +4.6% | $316,609 +6.5% |
| 2020 | $6,301 -2.7% | $297,274 +0.8% |
| 2019 | $6,476 +5.5% | $294,837 +10% |
| 2018 | $6,137 +18.8% | $268,034 -4.7% |
| 2017 | $5,166 | $281,150 +11.5% |
| 2016 | $5,166 +16.6% | $252,159 +20.8% |
| 2015 | $4,432 | $208,724 +8% |
| 2014 | $4,432 | $193,179 +16.1% |
| 2013 | -- | $166,427 +4.8% |
| 2012 | -- | $158,802 -2.7% |
| 2011 | -- | $163,187 +0.4% |
| 2010 | -- | $162,585 -2.4% |
| 2009 | -- | $166,614 -2.4% |
| 2008 | -- | $170,699 +5.6% |
| 2007 | -- | $161,623 +3.8% |
| 2006 | -- | $155,651 +2% |
| 2005 | -- | $152,598 -3.8% |
| 2004 | -- | $158,555 +459.3% |
| 2003 | -- | $28,350 |
| 2002 | -- | $28,350 |
Find assessor info on the county website
Neighborhood: Virginia Hills
Nearby homes
- $391,0004 bd2 ba2.1k sqft901 Charlotte Dr, McKinney, TX 75071Off Market
- $316,3003 bd2 ba1.4k sqft909 Charlotte Dr, McKinney, TX 75071Off Market
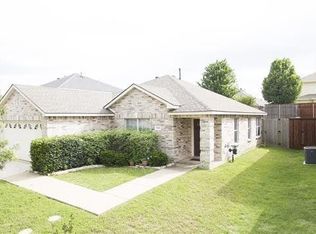
- $369,2004 bd2 ba1.7k sqft900 Piedmont Dr, McKinney, TX 75071Off Market
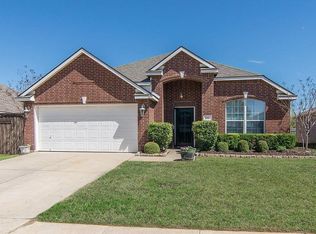
- $347,3003 bd2 ba1.7k sqft904 Piedmont Dr, McKinney, TX 75071Off Market
- $355,8003 bd2 ba1.7k sqft813 Charlotte Dr, McKinney, TX 75071Off Market
- $418,5004 bd3 ba2.7k sqft913 Charlotte Dr, McKinney, TX 75071Off Market
- $357,9003 bd2 ba1.7k sqft812 Piedmont Dr, McKinney, TX 75071Off Market
- $446,5004 bd3 ba3k sqft908 Piedmont Dr, McKinney, TX 75071Off Market
Nearby schools
GreatSchools rating
- 8/10Jack and June Furr Elementary SchoolGrades: PK-5Distance: 1.3 mi
- 9/10Bill Hays MiddleGrades: 6-8Distance: 3.1 mi
- 8/10Rock Hill High SchoolGrades: 9-12Distance: 2 mi
Schools provided by the listing agent
- Elementary: Jack and June Furr
- Middle: Bill Hays
- High: Rock Hill
- District: Prosper ISD
Source: NTREIS. This data may not be complete. We recommend contacting the local school district to confirm school assignments for this home.
Get a cash offer in 3 minutes
Find out how much your home could sell for in as little as 3 minutes with a no-obligation cash offer.
Estimated market value
$441,300
Get a cash offer in 3 minutes
Find out how much your home could sell for in as little as 3 minutes with a no-obligation cash offer.
Estimated market value
$441,300
- Texas
- Collin County
- McKinney
- 75071
- Virginia Hills
- 905 Charlotte Dr
Nearby cities
Nearby neighborhoods
Nearby zip codes
Other McKinney Topics
