Welcome home to 905 Cherrington Drive! Ideally located just minutes from major highways, shopping, entertainment, and dining, this first-floor one-bedroom condo offers the perfect blend of convenience and affordability. As you arrive, you’ll appreciate the gated front courtyard and classic curb appeal that welcome you home. This main-level unit is filled with natural light and features a traditional floor plan with defined living spaces and open sightlines throughout. The layout flows seamlessly from the living room to the galley-style kitchen, bathroom with a step-in shower, and a spacious 18' x 12' primary bedroom, designed to support a practical and comfortable lifestyle. An ample laundry room and a large storage closet add everyday convenience, making it easy to relax and enjoy your space! The condo association includes two assigned parking spaces and a secure 4' x 4' storage area for additional belongings. Don’t miss your opportunity to own this conveniently located home, call today to schedule your showing before it’s gone!
Sold for $134,000
$134,000
905 Cherrington Dr, Harrisburg, PA 17110
1beds
806sqft
Condominium
Built in 1997
-- sqft lot
$135,500 Zestimate®
$166/sqft
$1,260 Estimated rent
Home value
$135,500
$125,000 - $148,000
$1,260/mo
Zestimate® history
Owner options
List your home for rent
$1,260/mo
Rent Zestimate®
Find your next renter with Zillow Rental Manager. Plus, with online applications, you can quickly screen prospective tenants – for free.
$1,260/mo
Rent Zestimate®
Refinance and save
$909/mo
Est. payment
Refinancing to a lower rate could help reduce your monthly payments and save thousands over the life of the loan.
$909/mo
Est. payment
Explore your selling options
Work with a Zillow partner agent
Leverage their expertise and Zillow's premium Showcase listings to get your home seen by more buyers.
Get startedList with your own agent
Get your home in front of millions of buyers by listing it on Zillow.
Learn how to do itSell it yourself
Take full control of how buyers see your home on Zillow by listing For Sale by Owner (FSBO).
List your homeWhat's special
Open sightlines throughoutClassic curb appealGated front courtyardAmple laundry roomMain-level unitFilled with natural lightLarge storage closet
Zillow last checked:
Listing updated:
Listed by:
Christopher Radkiewicz 717-639-4170,
Keller Williams Realty
Bought with:
Dale Nelson, RS351243
Bering Real Estate Co.
Source: Bright MLS,MLS#: PADA2052346
Facts & features
Interior
Bedrooms & bathrooms
- Bedrooms: 1
- Bathrooms: 1
- Full bathrooms: 1
- Main level bathrooms: 1
- Main level bedrooms: 1
Basement
- Area: 0
Heating
- Heat Pump, Electric
Cooling
- Central Air, Electric
Appliances
- Included: Electric Water Heater
- Laundry: Has Laundry, Main Level, Washer In Unit, Dryer In Unit, In Unit
Features
- Floor Plan - Traditional, Combination Dining/Living
- Has basement: No
- Has fireplace: No
Interior area
- Total structure area: 806
- Total interior livable area: 806 sqft
- Finished area above ground: 806
- Finished area below ground: 0
Property
Parking
- Total spaces: 1
- Parking features: Assigned, Parking Lot
- Details: Assigned Parking
Accessibility
- Accessibility features: Accessible Entrance
Features
- Levels: One
- Stories: 1
- Exterior features: Lighting
- Pool features: None
Details
- Additional structures: Above Grade, Below Grade
- Parcel number: 620731340000000
- Zoning: RESIDENTIAL
- Special conditions: Standard
Construction
Type & style
- Home type: Condo
- Architectural style: Traditional
- Property subtype: Condominium
- Attached to another structure: Yes
Materials
- Frame
Condition
- Very Good
- New construction: No
- Year built: 1997
Utilities & green energy
- Electric: 200+ Amp Service
- Sewer: Public Sewer
- Water: Public
Community & HOA
Community
- Condo and coop fee: $174 monthly
- Subdivision: Cherrington
HOA
- Has HOA: No
- Amenities included: Fitness Center
- Services included: Maintenance Grounds, Snow Removal, Common Area Maintenance, Sewer, Trash
Location
- Region: Harrisburg
- Municipality: SUSQUEHANNA TWP
Financial & listing details
- Price per square foot: $166/sqft
- Tax assessed value: $65,800
- Annual tax amount: $2,441
- Date on market: 12/18/2025
- Listing agreement: Exclusive Right To Sell
- Listing terms: Cash,FHA
- Inclusions: Kitchen Refrigerator, Washer, Dryer
- Ownership: Condominium
Price history
| Date | Event | Price |
|---|---|---|
| 2/27/2026 | Sold | $134,000-4.3%$166/sqft |
Source:  Bright MLS #PADA2052346 Report a problem Bright MLS #PADA2052346 Report a problem | ||
| 1/25/2026 | Pending sale | $140,000$174/sqft |
Source: Bright MLS #PADA2052346 Report a problem | ||
| 1/15/2026 | Listed for sale | $140,000$174/sqft |
Source: Bright MLS #PADA2052346 Report a problem | ||
| 12/22/2025 | Pending sale | $140,000$174/sqft |
Source: Bright MLS #PADA2052346 Report a problem | ||
| 12/18/2025 | Listed for sale | $140,000+27.3%$174/sqft |
Source: Bright MLS #PADA2052346 Report a problem | ||
| 5/1/2023 | Listing removed | -- |
Source: Bright MLS #PADA131512 Report a problem | ||
| 5/5/2021 | Sold | $110,000+1.4%$136/sqft |
Source: Public Record Report a problem | ||
| 3/30/2021 | Pending sale | $108,500$135/sqft |
Source: Bright MLS #PADA131512 Report a problem | ||
| 3/26/2021 | Listed for sale | $108,500$135/sqft |
Source: Bright MLS #PADA131512 Report a problem | ||
Public tax history
| Year | Property taxes | Tax assessment |
|---|---|---|
| 2025 | $2,391 +13% | $65,800 |
| 2023 | $2,116 +2.4% | $65,800 |
| 2022 | $2,067 +1.3% | $65,800 |
| 2021 | $2,041 +170.9% | $65,800 |
| 2020 | $753 +2.2% | $65,800 |
| 2019 | $737 +5.4% | $65,800 |
| 2018 | $699 | $65,800 |
| 2017 | -- | $65,800 |
| 2016 | -- | $65,800 |
| 2015 | -- | $65,800 |
| 2014 | -- | $65,800 |
| 2013 | -- | $65,800 |
| 2012 | -- | $65,800 |
| 2011 | -- | $65,800 |
| 2010 | -- | $65,800 |
| 2008 | -- | $65,800 |
| 2007 | -- | $65,800 |
| 2006 | -- | $65,800 |
Find assessor info on the county website
Neighborhood: 17110
Nearby homes
- $219,8002 bd2 ba1.5k sqft906 Cherrington Dr, Harrisburg, PA 17110Off Market
- $233,2002 bd2 ba1.5k sqft911 Cherrington Dr, Harrisburg, PA 17110Off Market
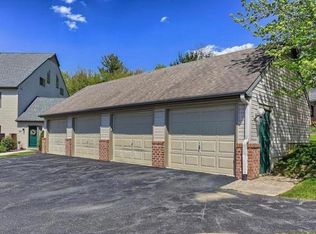
- $213,6002 bd2 ba1.2k sqft908 Cherrington Dr, Harrisburg, PA 17110Off Market
- $204,5002 bd2 ba1.5k sqft903 Cherrington Dr, Harrisburg, PA 17110Off Market

- $210,0002 bd2 ba1.5k sqft910 Cherrington Dr, Harrisburg, PA 17110Sold
- $210,0002 bd2 ba1.5k sqft910 Cherrington Dr #910, Harrisburg, PA 17110Sold
- $219,8002 bd2 ba1.5k sqft914 Cherrington Dr, Harrisburg, PA 17110Off Market
- $219,8002 bd2 ba1.5k sqft907 Cherrington Dr, Harrisburg, PA 17110Off Market
Nearby schools
GreatSchools rating
- 2/10Thomas W Holtzman Jr El SchoolGrades: 3-5Distance: 0.9 mi
- 4/10Susquehanna Twp Middle SchoolGrades: 6-8Distance: 2.9 mi
- 5/10Susquehanna Twp High SchoolGrades: 9-12Distance: 1.6 mi
Schools provided by the listing agent
- High: Susquehanna Township
- District: Susquehanna Township
Source: Bright MLS. This data may not be complete. We recommend contacting the local school district to confirm school assignments for this home.


Get pre-qualified for a loan
At Zillow Home Loans, we can pre-qualify you in as little as 5 minutes with no impact to your credit score.An equal housing lender. NMLS #10287.
Sell for more on Zillow
Get a Zillow Showcase℠ listing at no additional cost and you could sell for .
$135,500
2% more
+$2,710
With Zillow Showcase(estimated)
$138,210
- Pennsylvania
- Dauphin County
- Harrisburg
- 17110
- 905 Cherrington Dr
Nearby cities
Nearby neighborhoods
Nearby zip codes
Other Harrisburg Topics
