Skip main navigation
Active
  • Listed by: Ensemble • Melissa Clark
    $450,000

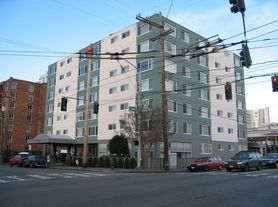
    905 Cherry Street #205, Seattle, WA 98104

    2beds
    862sqft
    : 
    Loading
    Get pre-qualified
    Condominium
    Built in 1969
    -- sqft lot
    $442,200 Zestimate®
    $522/sqft
    $1,161/mo HOA

    What's special

    Covered balconyColorful seattle evening lightRare in-city community gardenBeautifully renovated interiorsUpdated kitchenOriginal exposed brick wallsIn-unit washer and dryer
    Enjoy peaceful mornings with coffee on your covered balcony as the neighborhood comes to life or unwind with dinner outdoors while taking in colorful Seattle evening light. Spend weekends strolling to Capitol Hill, downtown, or the Frye Art Museum, stopping at neighborhood cafés, restaurants, bakeries, and local favorites along the way, then return home to the warmth and timeless character of original exposed brick walls and beautifully renovated interiors. In the spring, Cherry Street lives up to its name, bursting into bloom with its iconic cherry blossoms, while year-round you'll appreciate updated kitchen and bathrooms, in-unit washer and dryer, secure parking, a rare in-city community garden, and a welcoming building of neighbors that truly feels like home. Perfectly positioned for those who crave the energy of city living without sacrificing comfort or connection, this exceptional residence offers outstanding urban mobility, convenient access to I-5, transit and everything that makes this vibrant Seattle neighborhood so special. Seller offering up to $15,000 credit at close! Buyer may apply to first year+ HOA dues, closing costs or rate buy down. Hip. Urban. Inviting.
    8 days
    |
    780
    |
    72
    |

    Likely to sell faster than

    Zillow last checked:

    Listing updated:

    Listed by:

    Melissa Clark,

    Ensemble,

    Christopher Cornett,

    Ensemble

    Source: NWMLS as distributed by MLS GRID,MLS#: 2549852MLS Logo

    Loading...

      Facts & features

      Interior

      Bedrooms & bathrooms
      • Bedrooms: 2
      • Bathrooms: 2
      • Full bathrooms: 1
      • 3/4 bathrooms: 1
      • Main level bathrooms: 2
      • Main level bedrooms: 2
      Primary bedroom
      • Level: Main
      Bedroom
      • Level: Main
      Bathroom three quarter
      • Level: Main
      Bathroom full
      • Level: Main
      Dining room
      • Level: Main
      Entry hall
      • Level: Main
      Kitchen with eating space
      • Level: Main
      Living room
      • Level: Main
      Utility room
      • Level: Main
      Heating
      • Baseboard, Forced Air, Electric
      Cooling
      • None
      Appliances
      • Included: Dishwasher, Disposal, Dryer, Microwave, Refrigerator, Stove(s)/Range(s), Washer, Dishwasher(s), Dryer(s), Garbage Disposal, Microwave(s), Refrigerator(s), Washer(s), Cooking - Electric Hookup, Cooking-Electric, Dryer-Electric
      • Laundry: Electric Dryer Hookup, Washer Hookup, Common Area
      Features
      • Flooring: Bamboo/Cork, Ceramic Tile, Carpet
      • Windows: Coverings: Blinds, Drapes
      • Has fireplace: No
      Interior area
      • Total structure area: 862
      • Total interior livable area: 862 sqft

      Property

      Parking
      • Total spaces: 1
      • Parking features: Common Garage
      • Has garage: Yes
      • Covered spaces: 1
      Features
      • Levels: One
      • Stories: 1
      • Entry location: Main
      • Patio & porch: Cooking-Electric, Dryer-Electric, Washer
      • Has view: Yes
      • View description: Territorial
      Lot
      • Features: Curbs, Paved, Sidewalk
      Details
      • Parcel number: 6093100100
      • Special conditions: Standard

      Construction

      Type & style
      • Home type: Condo
      • Architectural style: Condo (1 Level)
      • Property subtype: Condominium
      Materials
      • Brick
      • Roof: Flat
      Condition
      • Year built: 1969

      Utilities & green energy

      • Electric: Company: Seattle City Light
      • Sewer: Company: HOA Covers
      • Water: Company: HOA Covers
      • Utilities for property: Xfinity / Google Fiber (Installing July 2026)

      Community & HOA

      Community
      • Features: Elevator, Garden Space, Lobby Entrance
      • Subdivision: First Hill
      HOA
      • Services included: Central Hot Water, Common Area Maintenance, Earthquake Insurance, Sewer, Water
      • HOA fee: $1,161 monthly
      Location
      • Region: Seattle

      Financial & listing details

      • Price per square foot: $522/sqft
      • Tax assessed value: $460,000
      • Annual tax amount: $4,306
      • Date on market: 7/8/2026
      • Cumulative days on market: 10 days
      • Listing terms: Conventional,FHA,VA Loan
      • Inclusions: Dishwasher(s), Dryer(s), Garbage Disposal, Microwave(s), Refrigerator(s), Stove(s)/Range(s), Washer(s)

        Estimated market value

        $442,200

        $420,000 - $464,000

        $3,122/mo

        Price history

        DateEventPrice
        7/9/2026Listed for sale$450,000-8.6%$522/sqft
        Source: NWMLS as distributed by MLS GRID #2549852 Report a problem
        10/26/2020Sold$492,500-1.5%$571/sqft
        Source: NWMLS as distributed by MLS GRID #1639519 Report a problem
        9/24/2020Pending sale$500,000$580/sqft
        Source: Lake & Company #1639519 Report a problem
        9/22/2020Price change$500,000-4.8%$580/sqft
        Source: Lake & Company #1639519 Report a problem
        8/1/2020Listed for sale$525,000+36.4%$609/sqft
        Source: Lake & Company #1639519 Report a problem
        4/27/2007Sold$385,000$447/sqft
        Source: NWMLS as distributed by MLS GRID #27004102 Report a problem

        Public tax history

        YearProperty taxesTax assessment
        2025$4,640 +7.8%$460,000
        2024$4,305 -6.9%$460,000 -8.5%
        2023$4,625 +23.5%$503,000 +11%
        2022$3,746 -11.5%$453,000 -4%
        2021$4,232 +0.7%$472,000 +6.1%
        2020$4,204 -12.4%$445,000 -13.4%
        2019$4,802 +10.5%$514,000 -0.8%
        2018$4,344 +5.9%$518,000 +22.2%
        2017$4,102 +62.5%$424,000 +16.8%
        2016$2,525 $363,000 +23.9%
        2015$2,525 $293,000 +9.3%
        2014$2,525 $268,000 +2.3%
        2013$2,525 $262,000 +14.9%
        2012-- $228,000 -3.4%
        2011-- $236,000 -21.6%
        2010-- $301,000
        2009-- $301,000 -12.8%
        2007-- $345,000
        Find assessor info on the county website

        Monthly payment

        Est. payment

        Payment breakdown

        Explore the cost of this home by adjusting the details. Changes won't be saved.
        All calculations are estimates and provided by Zillow, Inc. for informational purposes only. Actual amounts may vary.
        HOA fees may include property taxes on listings classified as Co-Ops. Contact the listing agent and/or owner for fee details.
        Mortgage interest rates are dependent on a number of factors, including credit score, down payment, and repayment length. Interest rate data provided by Zillow Group Marketplace, Inc. as of 1/1/1970 from various mortgage lenders with which we have lead or other similar arrangements; the Estimated Payment is an average of those rates.
        See how much you could borrow to make a competitive offer.

        Climate risks

        Neighborhood: First Hill

        Getting around

        97 / 100
        Walker's Paradise
        100 / 100
        Rider's Paradise
        70 / 100
        Very Bikeable

        Nearby schools

        GreatSchools rating

        A local agent can set up tours, give advice and negotiate with sellers.

        Browse local experts

        Similar homes