Welcome to this beautiful home, perfectly situated on a peaceful cul-de-sac where privacy and tranquility set the tone. From the moment you arrive, you’ll appreciate the inviting curb appeal and the effortless flow from indoors to the exceptional outdoor living space. A spacious covered back porch opens to a dedicated entertaining area complete with a built-in fire pit—ideal for year-round gatherings, evening sips under the stars, or relaxed weekend barbecues. Inside, custom light fixtures throughout create a warm, elevated ambiance in every room. The living area is a showstopper, anchored by an electric fireplace + custom built-in bar that makes entertaining seamless and stylish. The kitchen shines with a full upgraded appliance package, sink faucet, double pantries, and new hardware...delivering modern performance and convenience for the home chef. The primary bedroom is a luxurious retreat featuring a dramatic tray ceiling, generous double closets, and custom built-in shelving that maximizes organization and style. Upstairs, two additional bedrooms (one with a clever custom Murphy bed and full cabinet wall) offer walk-in closets and flexible living options. A large bonus room completes the upper level, boasting extra storage plus its own built-in bar—perfect for a media lounge, guest suite, home office, or creative space. Additional upgrades include a smart home security system with connected locks for effortless peace of mind, plus a full yard irrigation system that keeps the landscaping lush with minimal effort. Schedule your private showing today!
Closed
$644,900
905 Chick Ct, Brentwood, TN 37027
3beds
2,288sqft
Single Family Residence, Residential
Built in 2022
6,534 Square Feet Lot
$644,700 Zestimate®
$282/sqft
$3,198 Estimated rent
Home value
$644,700
$612,000 - $677,000
$3,198/mo
Zestimate® history
Owner options
List your home for rent
$3,198/mo
Rent Zestimate®
Find your next renter with Zillow Rental Manager. Plus, with online applications, you can quickly screen prospective tenants – for free.
$3,198/mo
Rent Zestimate®
Refinance and save
$3,952/mo
Est. payment
Refinancing to a lower rate could help reduce your monthly payments and save thousands over the life of the loan.
$3,952/mo
Est. payment
Explore your selling options
Work with a Zillow partner agent
Leverage their expertise and Zillow's premium Showcase listings to get your home seen by more buyers.
Get startedList with your own agent
Get your home in front of millions of buyers by listing it on Zillow.
Learn how to do itSell it yourself
Take full control of how buyers see your home on Zillow by listing For Sale by Owner (FSBO).
List your homeWhat's special
Peaceful cul-de-sacInviting curb appealFull yard irrigation systemDouble pantriesSink faucetCustom light fixtures throughoutSpacious covered back porch
Zillow last checked:
Listing updated:
Listed by:
Cory Holman 615-772-7736,
Parks Compass,
Heather Holman 615-477-6196,
Compass
Bought with:
Heidi Renee Waltz, 351270
Compass
Source: RealTracs MLS as distributed by MLS GRID,MLS#: 3193998
Facts & features
Interior
Bedrooms & bathrooms
- Bedrooms: 3
- Bathrooms: 3
- Full bathrooms: 2
- 1/2 bathrooms: 1
- Main level bedrooms: 1
Bedroom 1
- Features: Extra Large Closet
- Level: Extra Large Closet
- Area: 192 Square Feet
- Dimensions: 16x12
Bedroom 2
- Features: Walk-In Closet(s)
- Level: Walk-In Closet(s)
- Area: 132 Square Feet
- Dimensions: 12x11
Bedroom 3
- Features: Walk-In Closet(s)
- Level: Walk-In Closet(s)
- Area: 132 Square Feet
- Dimensions: 12x11
Primary bathroom
- Features: Double Vanity
- Level: Double Vanity
Dining room
- Features: Formal
- Level: Formal
- Area: 110 Square Feet
- Dimensions: 11x10
Kitchen
- Features: Pantry
- Level: Pantry
- Area: 140 Square Feet
- Dimensions: 14x10
Living room
- Area: 255 Square Feet
- Dimensions: 17x15
Recreation room
- Features: Second Floor
- Level: Second Floor
- Area: 320 Square Feet
- Dimensions: 20x16
Heating
- Central, Electric
Cooling
- Central Air, Electric
Appliances
- Included: Electric Oven, Dishwasher, Disposal, Microwave, Refrigerator
- Laundry: Electric Dryer Hookup, Washer Hookup
Features
- Flooring: Carpet, Wood, Tile
- Basement: None
- Number of fireplaces: 1
- Fireplace features: Electric
Interior area
- Total structure area: 2,288
- Total interior livable area: 2,288 sqft
- Finished area above ground: 2,288
Property
Parking
- Total spaces: 2
- Parking features: Garage Faces Front
- Attached garage spaces: 2
Features
- Levels: Two
- Stories: 2
- Patio & porch: Porch, Covered, Patio
- Fencing: Back Yard
Lot
- Size: 6,534 Square Feet
- Dimensions: 77 x 137
- Features: Corner Lot, Cul-De-Sac, Private
- Topography: Corner Lot,Cul-De-Sac,Private
Details
- Parcel number: 181150A15400CO
- Special conditions: Standard
Construction
Type & style
- Home type: SingleFamily
- Architectural style: Traditional
- Property subtype: Single Family Residence, Residential
Materials
- Hardboard Siding, Brick
- Roof: Shingle
Condition
- New construction: No
- Year built: 2022
Utilities & green energy
- Sewer: Public Sewer
- Water: Public
- Utilities for property: Electricity Available, Water Available, Underground Utilities
Community & HOA
Community
- Security: Security System, Smoke Detector(s)
- Subdivision: Southpoint
HOA
- Has HOA: Yes
- Amenities included: Sidewalks, Underground Utilities, Trail(s)
- Services included: Maintenance Grounds, Trash
- HOA fee: $137 monthly
- Second HOA fee: $450 one time
Location
- Region: Brentwood
Financial & listing details
- Price per square foot: $282/sqft
- Tax assessed value: $621,400
- Annual tax amount: $4,322
- Date on market: 5/8/2026
- Electric utility on property: Yes
Price history
| Date | Event | Price |
|---|---|---|
| 7/13/2026 | Sold | $644,900-0.8%$282/sqft |
Source:  RealTracs MLS as distributed by MLS GRID #3193998 Report a problem RealTracs MLS as distributed by MLS GRID #3193998 Report a problem | ||
| 6/28/2026 | Pending sale | $649,900$284/sqft |
Source: RealTracs MLS as distributed by MLS GRID #3193998 Report a problem | ||
| 6/6/2026 | Contingent | $649,900$284/sqft |
Source: RealTracs MLS as distributed by MLS GRID #3193998 Report a problem | ||
| 5/8/2026 | Listed for sale | $649,900+31.1%$284/sqft |
Source: RealTracs MLS as distributed by MLS GRID #3193998 Report a problem | ||
| 3/11/2022 | Sold | $495,900$217/sqft |
Source: Public Record Report a problem | ||
Public tax history
| Year | Property taxes | Tax assessment |
|---|---|---|
| 2025 | $4,322 +35.3% | $155,350 +42.1% |
| 2024 | $3,194 | $109,325 |
| 2023 | $3,194 +100.8% | $109,325 +100.8% |
| 2022 | $1,591 | $54,450 |
Find assessor info on the county website
Neighborhood: 37027
Nearby homes
- $200-- bd-- ba-- sqft909 Chick Ct, Brentwood, TN 37027Off Market
- $627,8003 bd2 ba2.6k sqft901 Chick Ct, Brentwood, TN 37027Off Market
- $473,6103 bd4 ba2k sqft474 Portsdale Dr LOT 35, Brentwood, TN 37027Sold
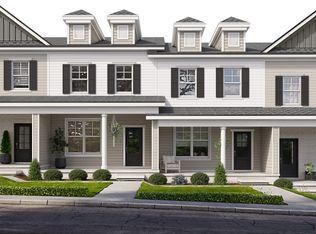
- $469,6053 bd4 ba2k sqft480 Portsdale Dr LOT 38, Brentwood, TN 37027Sold

- $450,5002 bd4 ba1.7k sqft726 Fordham Dr LOT 121, Brentwood, TN 37027Sold
- $600,0004 bd4 ba2.5k sqft149 Lenham Dr, Brentwood, TN 37027Sold
- $609,0003 bd3 ba2.4k sqft145 Lenham Dr, Brentwood, TN 37027Off Market
- $583,6003 bd3 ba2.2k sqft141 Lenham Dr, Brentwood, TN 37027Off Market
Nearby schools
GreatSchools rating
- 6/10Henry Maxwell Elementary SchoolGrades: PK-5Distance: 2.4 mi
- 4/10Thurgood Marshall Middle SchoolGrades: 6-8Distance: 2.2 mi
- 2/10Cane Ridge High SchoolGrades: 9-12Distance: 4.2 mi
Schools provided by the listing agent
- Elementary: Henry C. Maxwell Elementary
- Middle: Thurgood Marshall Middle
- High: Cane Ridge High School
Source: RealTracs MLS as distributed by MLS GRID. This data may not be complete. We recommend contacting the local school district to confirm school assignments for this home.
Get a cash offer in 3 minutes
Find out how much your home could sell for in as little as 3 minutes with a no-obligation cash offer.
Estimated market value
$644,700
Get a cash offer in 3 minutes
Find out how much your home could sell for in as little as 3 minutes with a no-obligation cash offer.
Estimated market value
$644,700
- Tennessee
- Davidson County
- Brentwood
- 37027
- 905 Chick Ct
Nearby cities
Nearby zip codes
Other Brentwood Topics
