Skip main navigation
Off market
  • $480,900

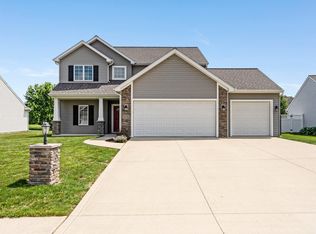
    905 Clairborne Dr, Fort Wayne, IN 46818

    4beds
    3,447sqft
    SingleFamily
    Built in 2017
    9,748 Square Feet Lot
    $480,900 Zestimate®
    $140/sqft
    $3,085 Estimated rent

    Home value

    $480,900

    $457,000 - $505,000

    $3,085/mo

    Zestimate® history
    Loading
    Loading...

    Owner options

    List your home for rent

    $3,085/mo

    Rent Zestimate®

    Find your next renter with Zillow Rental Manager. Plus, with online applications, you can quickly screen prospective tenants – for free.

    Learn more

    $3,085/mo

    Rent Zestimate®

    Refinance and save

    $2,379/mo

    Est. payment

    Refinancing to a lower rate could help reduce your monthly payments and save thousands over the life of the loan.

    See today's rates

    $2,379/mo

    Est. payment

    Explore your selling options

    Work with a Zillow partner agent

    Leverage their expertise and Zillow's premium Showcase listings to get your home seen by more buyers.

    Get started

    List with your own agent

    Get your home in front of millions of buyers by listing it on Zillow.

    Learn how to do it

    Sell it yourself

    Take full control of how buyers see your home on Zillow by listing For Sale by Owner (FSBO).

    List your home

    What's special

    Impressive, better than new 4-bedroom, 2.5 bath home with almost 3,500 square feet of space in Southwest Allen County Schools. You will appreciate the custom touches and upgrades throughout! Enter through the two-story foyer featuring a beautiful handcrafted staircase to your left and a spacious home office with French doors to your right. The open flow great room, dining area and kitchen are perfect for entertaining. The great room features beautiful gas fireplace with custom wood trim, built-in bookcases and 3 large windows that provide plenty of natural light and peaceful views of the backyard and the green space beyond that. The kitchen offers custom cabinets, prominent center island, quartz counter tops, glass mosaic backsplash, high quality appliances (including double oven gas range), upgraded faucet and walk-in corner pantry. Large laundry room off the garage has convenient cubby storage. Second floor includes a large master suite (19x15) with grand double door entryway and bath with double vanity, shower with dual benches & dual shower heads, open shelving and large walk-in closet with pocket door and Closet Concepts System. Second Floor also has three additional bedrooms all complete with Closet Concepts System. Impressive 9-foot open ceiling in the basement with room for a Rec Area, Family Room, Play Room and 2 separate storage areas! The oversized 3 car garage has an abundance of space and the third car bay offers a 4-foot extension for a boat or extra storage. Remainder of Builder's 2-10 Product Warranty can be transferrable to new owner!! Additional features include Simplx Smart Home Technology, professional landscaping (lawn will be reseeded on bare spots), great room prewired for ceiling fan, upgraded 2 panel arched doors, floored attic storage with pull down stairs, whole house humidifier, 50-gallon high efficiency gas water heater, upgraded lighting, garage storage system, drain in garage floor with a hot and cold spigot, gas line for grill or fire pit and so much more!!

    This property is off market, which means it's not currently listed for sale or rent on Zillow. This may be different from what's available on other websites or public sources.

    Facts & features

    Interior

    Bedrooms & bathrooms
    • Bedrooms: 4
    • Bathrooms: 3
    • Full bathrooms: 2
    • 1/2 bathrooms: 1
    Heating
    • Other
    Cooling
    • Central
    Features
    • Basement: Finished
    • Has fireplace: Yes
    • Fireplace features: Electric
    Interior area
    • Total interior livable area: 3,447 sqft

    Property

    Parking
    • Parking features: Garage - Attached
    Lot
    • Size: 9,748 Square Feet
    Details
    • Parcel number: 021103205003000038

    Construction

    Type & style
    • Home type: SingleFamily
    • Architectural style: Traditional
    Materials
    • Frame
    • Roof: Asphalt
    Condition
    • Year built: 2017

    Utilities & green energy

    • Sewer: City

    Community & HOA

    HOA
    • Has HOA: Yes
    • HOA fee: $29 monthly
    Location
    • Region: Fort Wayne

    Financial & listing details

    • Price per square foot: $140/sqft
    • Tax assessed value: $468,900
    • Annual tax amount: $4,013

    Price history

    DateEventPrice
    7/31/2018Sold$318,500-4.9%$92/sqft
    Source: Agent Provided Report a problem
    5/31/2018Price change$334,900+1.5%$97/sqft
    Source: Anthony REALTORS #201822891 Report a problem
    5/22/2018Price change$329,900-2.9%$96/sqft
    Source: Owner Report a problem
    5/15/2018Listed for sale$339,900$99/sqft
    Source: Owner Report a problem

    Public tax history

    YearProperty taxesTax assessment
    2025$4,013 +8.5%$468,900 -2.2%
    2024$3,700 +26.7%$479,300 +1.1%
    2023$2,919 +6.4%$474,300 +20.6%
    2022$2,744 +2.7%$393,400 +9.8%
    2021$2,673 +3.8%$358,400 +3.7%
    2020$2,576 +22.3%$345,700 +6.3%
    2019$2,106 +1444.8%$325,100 +18.9%
    2018$136 -79.9%$273,400 +613.8%
    2017$679 +12.8%$38,300
    2016$602 +21.7%$38,300 +32.1%
    2014$494 -5.2%$29,000
    2013$521 +7.2%$29,000 +10.7%
    2011$487 $26,200
    2010-- $26,200
    2007-- $26,200
    2005-- $26,200
    Find assessor info on the county website

    Neighborhood: 46818

    Nearby schools

    GreatSchools rating
    Schools provided by the listing agent
    • Elementary: Whispering Meadows
    • Middle: Woodside
    • High: Homestead
    • District: MSD of Southwest Allen Cnty

    Source: The MLS. This data may not be complete. We recommend contacting the local school district to confirm school assignments for this home.

    Get pre-qualified for a loan
    At Zillow Home Loans, we can pre-qualify you in as little as 5 minutes with no impact to your credit score.

    An equal housing lender. NMLS #10287.

    Sell for more on Zillow
    Get a Zillow Showcase℠ listing at no additional cost and you could sell for .
    $480,900
    2% more
    +$9,618
    With Zillow Showcase(estimated)
    $490,518