Experience the perfect balance of comfort and sophistication at 905 Clearcreek Dr, Tampa, FL 33613, a beautifully maintained 3-bedroom, 2-bath single-family residence located in the sought-after Springs community. This thoughtfully designed one-story home spans 1,860 square feet and features an open, airy layout ideal for both everyday living and entertaining. Step inside to discover high ceilings, abundant natural light, and a seamless open-concept design. The updated kitchen serves as the heart of the home, showcasing granite countertops, stainless steel appliances, and ample cabinetry, flowing effortlessly into the living and dining areas. A freestanding wood-burning fireplace adds warmth and architectural character while maintaining a modern, cohesive feel. The primary suite offers a private retreat with a walk-in closet, sliding glass doors leading to the backyard, and a spa-inspired ensuite bathroom complete with a walk-in shower. Two additional bedrooms provide flexibility for guests, family, or a home office. Outdoors, enjoy a screened-in back porch perfect for relaxing year-round, overlooking a fully fenced vinyl backyard that offers privacy, space for pets, and easy maintenance. Additional features include a two-car garage, dedicated laundry room with utility sink, irrigation system, and attractive curb appeal. Location is a key advantage. This home is minutes from Lake Magdalene, ZooTampa, and Busch Gardens, with quick access to I-275, Dale Mabry Highway, downtown Tampa, and Tampa International Airport. Shopping, dining, and entertainment options are all nearby, making daily life exceptionally convenient. With low HOA fees, no CDD, and Flood Zone X, this home delivers peace of mind, lifestyle convenience, and long-term value in a prime Tampa location. This is a well-rounded opportunity for buyers seeking quality, location, and comfort—without compromise. Roof 2018, AC 2018. home insurance policy can be switched to a new owner!! $2,308.48 / year
Sold for $469,000
$469,000
905 CLEARCREEK DRIVE, TAMPA, FL 33613
3beds
1,860sqft
Single Family Residence
Built in 1991
7,490 Square Feet Lot
$467,400 Zestimate®
$252/sqft
$2,441 Estimated rent
Home value
$467,400
$439,000 - $500,000
$2,441/mo
Zestimate® history
Owner options
List your home for rent
$2,441/mo
Rent Zestimate®
Find your next renter with Zillow Rental Manager. Plus, with online applications, you can quickly screen prospective tenants – for free.
$2,441/mo
Rent Zestimate®
Refinance and save
$3,287/mo
Est. payment
Refinancing to a lower rate could help reduce your monthly payments and save thousands over the life of the loan.
$3,287/mo
Est. payment
Explore your selling options
Work with a Zillow partner agent
Leverage their expertise and Zillow's premium Showcase listings to get your home seen by more buyers.
Get startedList with your own agent
Get your home in front of millions of buyers by listing it on Zillow.
Learn how to do itSell it yourself
Take full control of how buyers see your home on Zillow by listing For Sale by Owner (FSBO).
List your homeWhat's special
Two-car garageGranite countertopsAbundant natural lightHigh ceilingsAttractive curb appealIrrigation systemSpa-inspired ensuite bathroom
Zillow last checked:
Listing updated:
Listed by:
Oleg Shypitsyn 813-373-1745,
LPT REALTY, LLC. 877-366-2213
Bought with:
Javier Medina, 3064527
WEICHERT REALTORS EXCLUSIVE PROPERTIES
Source: Stellar MLS,MLS#: TB8465009 Originating MLS: Suncoast Tampa
Originating MLS: Suncoast Tampa
Facts & features
Interior
Bedrooms & bathrooms
- Bedrooms: 3
- Bathrooms: 2
- Full bathrooms: 2
Rooms
- Room types: Attic
Primary bedroom
- Features: Walk-In Closet(s)
- Level: First
- Area: 150 Square Feet
- Dimensions: 15x10
Kitchen
- Features: Storage Closet
- Level: First
- Area: 88 Square Feet
- Dimensions: 8x11
Living room
- Features: No Closet
- Level: First
- Area: 560 Square Feet
- Dimensions: 28x20
Heating
- Central
Cooling
- Central Air
Appliances
- Included: Dishwasher, Dryer, Microwave, Range, Refrigerator, Washer
- Laundry: Inside, Laundry Room
Features
- Ceiling Fan(s), Kitchen/Family Room Combo, Walk-In Closet(s)
- Flooring: Laminate, Tile
- Doors: Sliding Doors
- Windows: Blinds
- Has fireplace: Yes
- Fireplace features: Family Room, Free Standing, Wood Burning
Interior area
- Total structure area: 2,565
- Total interior livable area: 1,860 sqft
Property
Parking
- Total spaces: 2
- Parking features: Garage - Attached
- Attached garage spaces: 2
- Details: Garage Dimensions: 20x20
Features
- Levels: One
- Stories: 1
- Exterior features: Irrigation System, Lighting, Other, Private Mailbox, Sidewalk
- Fencing: Fenced,Vinyl
Lot
- Size: 7,490 Square Feet
- Dimensions: 70 x 107
Details
- Parcel number: U0228180U500000000003.0
- Zoning: RSC-6
- Special conditions: None
Construction
Type & style
- Home type: SingleFamily
- Property subtype: Single Family Residence
Materials
- Metal Frame, Stucco, Wood Frame
- Foundation: Slab
- Roof: Shingle
Condition
- New construction: No
- Year built: 1991
Utilities & green energy
- Sewer: Public Sewer
- Water: None
- Utilities for property: Electricity Connected, Street Lights, Water Connected
Community & HOA
Community
- Pet fee: $0 monthly
- Subdivision: THE SPGS
HOA
- Has HOA: Yes
- HOA fee: $23 monthly
- HOA name: Elias Salloum
Location
- Region: Tampa
Financial & listing details
- Price per square foot: $252/sqft
- Tax assessed value: $421,631
- Annual tax amount: $4,850
- Date on market: 1/17/2026
- Cumulative days on market: 115 days
- Listing terms: Cash,Conventional,FHA,VA Loan
- Ownership: Fee Simple
- Total actual rent: 0
- Electric utility on property: Yes
- Road surface type: Asphalt
Price history
| Date | Event | Price |
|---|---|---|
| 6/22/2026 | Sold | $469,000$252/sqft |
Source:  Stellar MLS #TB8465009 Report a problem Stellar MLS #TB8465009 Report a problem | ||
| 5/21/2026 | Pending sale | $469,000$252/sqft |
Source: Stellar MLS #TB8465009 Report a problem | ||
| 5/7/2026 | Price change | $469,000-6%$252/sqft |
Source: Stellar MLS #TB8465009 Report a problem | ||
| 3/27/2026 | Listed for sale | $499,000$268/sqft |
Source: Stellar MLS #TB8465009 Report a problem | ||
| 3/23/2026 | Pending sale | $499,000$268/sqft |
Source: Stellar MLS #TB8465009 Report a problem | ||
| 3/16/2026 | Price change | $499,000-5%$268/sqft |
Source: Stellar MLS #TB8465009 Report a problem | ||
| 3/9/2026 | Price change | $525,000-3.5%$282/sqft |
Source: Stellar MLS #TB8465009 Report a problem | ||
| 2/24/2026 | Price change | $544,000-0.9%$292/sqft |
Source: Stellar MLS #TB8465009 Report a problem | ||
| 2/6/2026 | Price change | $549,000-3.2%$295/sqft |
Source: Stellar MLS #TB8465009 Report a problem | ||
| 2/5/2026 | Price change | $567,000-2.2%$305/sqft |
Source: Stellar MLS #TB8465009 Report a problem | ||
| 1/21/2026 | Price change | $579,500-3.4%$312/sqft |
Source: Stellar MLS #TB8465009 Report a problem | ||
| 1/17/2026 | Listed for sale | $600,000+25%$323/sqft |
Source: Stellar MLS #TB8465009 Report a problem | ||
| 6/9/2025 | Sold | $480,000$258/sqft |
Source: Stellar MLS #TB8380742 Report a problem | ||
| 5/3/2025 | Pending sale | $480,000$258/sqft |
Source: Stellar MLS #TB8380742 Report a problem | ||
| 5/1/2025 | Listed for sale | $480,000+54.8%$258/sqft |
Source: Stellar MLS #TB8380742 Report a problem | ||
| 2/2/2019 | Sold | $310,000-3.1%$167/sqft |
Source: Public Record Report a problem | ||
| 11/6/2018 | Price change | $319,900-1.5%$172/sqft |
Source: ANDERSON & ASSOCIATES REALTY, INC #T3126069 Report a problem | ||
| 10/9/2018 | Price change | $324,900-1.5%$175/sqft |
Source: ANDERSON & ASSOCIATES REALTY, INC #T3126069 Report a problem | ||
| 9/24/2018 | Price change | $329,900-1.5%$177/sqft |
Source: ANDERSON & ASSOCIATES REALTY, INC #T3126069 Report a problem | ||
| 9/10/2018 | Price change | $334,900-2.9%$180/sqft |
Source: ANDERSON & ASSOCIATES REALTY, INC #T3126069 Report a problem | ||
| 9/4/2018 | Price change | $344,900-1.4%$185/sqft |
Source: ANDERSON & ASSOCIATES REALTY, INC #T3126069 Report a problem | ||
| 8/21/2018 | Listed for sale | $349,900+113.4%$188/sqft |
Source: ANDERSON & ASSOCIATES REALTY, INC #T3126069 Report a problem | ||
| 11/23/2004 | Sold | $164,000+39%$88/sqft |
Source: Public Record Report a problem | ||
| 4/7/1998 | Sold | $118,000$63/sqft |
Source: Public Record Report a problem | ||
Public tax history
| Year | Property taxes | Tax assessment |
|---|---|---|
| 2025 | $5,325 +9.8% | $421,631 +48.2% |
| 2024 | $4,851 +3.7% | $284,595 +3% |
| 2023 | $4,679 +4.7% | $276,306 +3% |
| 2022 | $4,469 +1.4% | $268,258 +3% |
| 2021 | $4,407 +2.2% | $260,445 +1.4% |
| 2020 | $4,311 -10% | $256,849 +6.1% |
| 2019 | $4,788 | $242,164 +17.9% |
| 2018 | $4,788 +16.6% | $205,382 +9.5% |
| 2017 | $4,106 +8% | $187,500 +12.1% |
| 2016 | $3,802 +8.6% | $167,304 -2.2% |
| 2015 | $3,502 +4.9% | $171,090 +10% |
| 2014 | $3,338 | $155,536 +8.5% |
| 2013 | $3,338 +13.8% | $143,403 +10% |
| 2012 | $2,933 +4.5% | $130,366 +5.3% |
| 2011 | $2,806 -18.1% | $123,812 -20.1% |
| 2010 | $3,427 +9.1% | $155,026 +10% |
| 2009 | $3,142 -22.5% | $140,933 -24.1% |
| 2008 | $4,055 -14.1% | $185,746 -16.3% |
| 2007 | $4,719 -5.7% | $221,910 +2.7% |
| 2006 | $5,005 +24.9% | $216,153 +30.8% |
| 2005 | $4,006 | $165,233 +44.4% |
| 2004 | -- | $114,392 +1.9% |
| 2003 | -- | $112,259 +2.4% |
| 2002 | -- | $109,628 +1.6% |
| 2001 | -- | $107,902 -0.7% |
| 2000 | $2,150 | $108,676 |
Find assessor info on the county website
Neighborhood: 33613
Nearby homes
- $537,7004 bd3 ba2k sqft903 Clearcreek Dr, Tampa, FL 33613Off Market
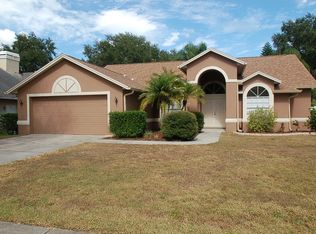
- $405,7003 bd2 ba1.6k sqft907 Clearcreek Dr, Tampa, FL 33613Sold

- $422,9003 bd2 ba1.5k sqft915 Clearcreek Dr, Tampa, FL 33613Off Market

- $486,3004 bd2 ba1.9k sqft14314 North Blvd, Tampa, FL 33613Off Market
- $469,9004 bd2 ba1.9k sqft901 Clearcreek Dr, Tampa, FL 33613Off Market
- $497,2004 bd2 ba2.1k sqft908 Clearcreek Dr, Tampa, FL 33613Off Market
- $679,3004 bd3 ba3.1k sqft917 Clearcreek Dr, Tampa, FL 33613Off Market
- $485,9003 bd2 ba2k sqft910 Clearcreek Dr, Tampa, FL 33613Off Market
Nearby schools
GreatSchools rating
- 6/10Lake Magdalene Elementary SchoolGrades: PK-5Distance: 1.5 mi
- 3/10Buchanan Middle SchoolGrades: 6-8Distance: 0.8 mi
- 6/10Gaither High SchoolGrades: 9-12Distance: 2.8 mi
Schools provided by the listing agent
- Elementary: Lake Magdalene-HB
- Middle: Buchanan-HB
- High: Gaither-HB
Source: Stellar MLS. This data may not be complete. We recommend contacting the local school district to confirm school assignments for this home.
Get a cash offer in 3 minutes
Find out how much your home could sell for in as little as 3 minutes with a no-obligation cash offer.
Estimated market value
$467,400
Get a cash offer in 3 minutes
Find out how much your home could sell for in as little as 3 minutes with a no-obligation cash offer.
Estimated market value
$467,400
- Florida
- Hillsborough County
- Tampa
- 33613
- 905 CLEARCREEK DRIVE
Nearby cities
Nearby neighborhoods
Nearby zip codes
Other Tampa Topics
