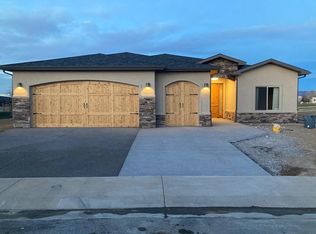
Newer, beautiful home on the course in the golf community of Cobble Creek. Easy living in this 3 bedroom plus an office, all on one level, offering a large open living room, dining area and kitchen perfect for gatherings of family or friends. Extra tall ceilings and spanned with durable laminate flooring, the great room is accented by a corner gas fireplace with granite hearth, ceiling fan and golf course views. Beautiful plantation shutters throughout the home. Nice and bright kitchen with a southern facing window and stylish lighter wood cabinets of soft close doors and drawers, under cabinet lighting, granite countertop, KitchenAid appliances including double wall ovens and a gas range with stainless hood. A large butler’s pantry behind double doors includes a microwave tucked away out of view and provides tons of storage for smaller kitchen appliances. Two built-in buffets with obscured glass upper cabinets perfect for presenting food for your guests in the dining area can handle the largest of dining tables. The split floor plan offers privacy for your master bedroom, away from your two guest bedrooms and guest bath. Large master bedroom as well as large master bath with double vanity plus an additional large vanity top, tiled walk-in shower, private toilet and walk-in closet. A covered patio with ceiling fans runs the length of the back of the home for outdoor entertaining or relaxing and includes a gas line for easy grill setup. Extra exterior outlets thoughtfully installed around the home for holiday lights. Half bath for guests just off living area. Spacious laundry room with lots of countertop, cabinet storage and a utility sink. A wall of extra storage closets in the finished deep 3-car garage is an added plus. Forced gas heat with central air conditioning plus an Navien on demand hot water heater. Fully landscaped with concrete curbing and sprinkler system. Immaculately maintained, you’ll find this home is like new. Home comes with a social membership providing access to the Clubhouse, pickleball/tennis courts, fitness center with discounts on golf and at the Clubhouse tavern. Make this lovely, easy to maintain home your next home.
Sold inner office
$750,000
905 Courthouse Peak Lane, Montrose, CO 81403
3beds
2,501sqft
Stick Built
Built in 2020
0.31 Acres Lot
$811,300 Zestimate®
$300/sqft
$3,824 Estimated rent
Home value
$811,300
$771,000 - $852,000
$3,824/mo
Zestimate® history
Owner options
List your home for rent
$3,824/mo
Rent Zestimate®
Find your next renter with Zillow Rental Manager. Plus, with online applications, you can quickly screen prospective tenants – for free.
$3,824/mo
Rent Zestimate®
Refinance and save
$4,316/mo
Est. payment
Refinancing to a lower rate could help reduce your monthly payments and save thousands over the life of the loan.
$4,316/mo
Est. payment
Explore your selling options
Work with a Zillow partner agent
Leverage their expertise and Zillow's premium Showcase listings to get your home seen by more buyers.
Get startedList with your own agent
Get your home in front of millions of buyers by listing it on Zillow.
Learn how to do itSell it yourself
Take full control of how buyers see your home on Zillow by listing For Sale by Owner (FSBO).
List your homeWhat's special
Corner gas fireplaceFully landscapedLarge master bedroomLarge master bathDouble vanityGranite hearthCentral air conditioning
Zillow last checked:
Listing updated:
Listed by:
Shawn Carroll 970-258-9300,
NextHome Virtual
Bought with:
Shawn Carroll
NextHome Virtual
Source: CREN,MLS#: 805425
Facts & features
Interior
Bedrooms & bathrooms
- Bedrooms: 3
- Bathrooms: 3
- Full bathrooms: 1
- 3/4 bathrooms: 1
- 1/2 bathrooms: 1
Primary bedroom
- Level: Main
Dining room
- Features: Kitchen Island, Kitchen Bar
Heating
- Forced Air
Cooling
- Central Air, Ceiling Fan(s)
Appliances
- Included: Dishwasher, Disposal, Double Oven, Dryer, Microwave, Range Top, Refrigerator, Washer
- Laundry: W/D Hookup
Features
- Ceiling Fan(s), Granite Counters, Pantry, Walk-In Closet(s)
- Flooring: Carpet-Partial, Laminate, Tile
- Basement: Crawl Space
- Has fireplace: Yes
- Fireplace features: Angle nook, Gas Log, Living Room
Interior area
- Total structure area: 2,501
- Total interior livable area: 2,501 sqft
Property
Parking
- Total spaces: 3
- Parking features: Attached Garage, Garage Door Opener
- Attached garage spaces: 3
Features
- Levels: One
- Stories: 1
- Patio & porch: Covered Porch, Patio
- Exterior features: Lawn Sprinklers
Lot
- Size: 0.31 Acres
- Features: Borders Golf Course
Details
- Parcel number: 399305408044
Construction
Type & style
- Home type: SingleFamily
- Architectural style: Ranch
- Property subtype: Stick Built
Materials
- Wood Frame, Stone, Stucco
- Roof: Composition
Condition
- New construction: No
- Year built: 2020
Utilities & green energy
- Sewer: Public Sewer
- Water: City Water
Community & HOA
Community
- Subdivision: Cobble Creek
HOA
- Has HOA: Yes
- HOA name: Cobble Creek
Location
- Region: Montrose
Financial & listing details
- Price per square foot: $300/sqft
- Tax assessed value: $772,300
- Annual tax amount: $2,482
- Date on market: 9/6/2024
- Road surface type: Paved
Price history
| Date | Event | Price |
|---|---|---|
| 9/20/2023 | Sold | $750,000-3.2%$300/sqft |
Source:  CREN #805425 Report a problem CREN #805425 Report a problem | ||
| 7/10/2023 | Pending sale | $775,000$310/sqft |
Source:  NextHome #805425 Report a problem NextHome #805425 Report a problem | ||
| 7/2/2023 | Listed for sale | $775,000+1465.7%$310/sqft |
Source: CREN #805425 Report a problem | ||
| 12/18/2017 | Sold | $49,500$20/sqft |
Source: Public Record Report a problem | ||
Public tax history
| Year | Property taxes | Tax assessment |
|---|---|---|
| 2024 | $3,422 -7.3% | $51,740 -3.6% |
| 2023 | $3,693 +899.4% | $53,670 +48.8% |
| 2022 | $370 -37.7% | $36,070 +572.9% |
| 2021 | $593 -0.6% | $5,360 -39.4% |
| 2020 | $597 | $8,840 |
| 2019 | $597 -12.9% | $8,840 -10.7% |
| 2018 | $685 +6.5% | $9,900 +5.7% |
| 2017 | $643 | $9,370 +17% |
| 2016 | $643 +26.8% | $8,010 +4.7% |
| 2015 | $507 | $7,650 |
Find assessor info on the county website
Neighborhood: 81403
Nearby homes
- $604,5003 bd2 ba1.8k sqft1001 Courthouse Peak Way, Montrose, CO 81403Off Market
- $83,0000.31 AcresLOT 162 Courthouse Peak Ln, Montrose, CO 81403Sold

- $944,9974 bd2 ba2.7k sqft845 Courthouse Peak Ln, Montrose, CO 81403Sold

- $83,0000.312 Acres913 Courthouse Peak Way, Montrose, CO 81403Sold
- $--0.31 Acres913 Courthouse Peak Ln, Montrose, CO 81403Off Market
- $993,5005 bd5 ba3.6k sqft900 Courthouse Peak Ln, Montrose, CO 81403Off Market
- $1,063,4004 bd3 ba3.3k sqft908 Courthouse Peak Ln, Montrose, CO 81403Off Market
- $870,0800.31 Acres921 Courthouse Peak Ln, Montrose, CO 81403Off Market
Nearby schools
GreatSchools rating
- 8/10Cottonwood Elementary SchoolGrades: K-5Distance: 1.1 mi
- 5/10Columbine Middle SchoolGrades: 6-8Distance: 2.3 mi
- 6/10Montrose High SchoolGrades: 9-12Distance: 2.2 mi
Schools provided by the listing agent
- Elementary: Cottonwood K-5
- Middle: Columbine 6-8
- High: Montrose 9-12
Source: CREN. This data may not be complete. We recommend contacting the local school district to confirm school assignments for this home.


Get pre-qualified for a loan
At Zillow Home Loans, we can pre-qualify you in as little as 5 minutes with no impact to your credit score.An equal housing lender. NMLS #10287.
Sell for more on Zillow
Get a Zillow Showcase℠ listing at no additional cost and you could sell for .
$811,300
2% more
+$16,226
With Zillow Showcase(estimated)
$827,526
- Colorado
- Montrose County
- Montrose
- 81403
- 905 Courthouse Peak Lane
Nearby cities
Nearby zip codes
Other Montrose Topics
