Skip main navigation
Closed
  • $2,600,000

    905 Crabapple Hl, Milton, GA 30004

    6beds
    8,120sqft
    Single Family Residence, Residential
    Built in 2005
    1.02 Acres Lot
    $2,954,000 Zestimate®
    $320/sqft
    $5,720 Estimated rent

    Home value

    $2,954,000

    $2.72M - $3.22M

    $5,720/mo

    Zestimate® history
    Loading
    Loading...

    Owner options

    List your home for rent

    $5,720/mo

    Rent Zestimate®

    Find your next renter with Zillow Rental Manager. Plus, with online applications, you can quickly screen prospective tenants – for free.

    Learn more

    $5,720/mo

    Rent Zestimate®

    Refinance and save

    $17,057/mo

    Est. payment

    Refinancing to a lower rate could help reduce your monthly payments and save thousands over the life of the loan.

    See today's rates

    $17,057/mo

    Est. payment

    Explore your selling options

    Work with a Zillow partner agent

    Leverage their expertise and Zillow's premium Showcase listings to get your home seen by more buyers.

    Get started

    List with your own agent

    Get your home in front of millions of buyers by listing it on Zillow.

    Learn how to do it

    Sell it yourself

    Take full control of how buyers see your home on Zillow by listing For Sale by Owner (FSBO).

    List your home

    What's special

    Stone fireplaceCozy fireplaceMultiple fireplacesSide porchSeparate officeFull guest suiteCoffered ceilings
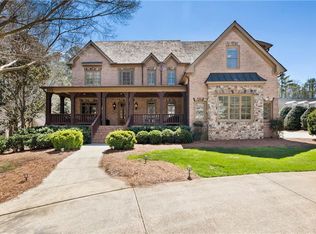
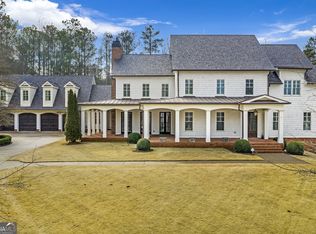
    Beautifully situated in the heart of Milton and all Crabapple has to offer and just minutes to Milton High School, downtown Alpharetta, Avalon, Crabapple local restaurants and shopping and easy access to GA 400. The exterior welcomes you with this circular drive offering extended parking and 4-car garage. Interior completely updated features dual primary suites and outside is a complete resort oasis complete with pool house that includes kitchen/grilling area as well multiple fireplaces to gather around and enjoy year-round. Step inside and the light and bright foyer greets you. A separate office with beautiful built-in cabinets and bookcases, coffered ceilings and a private entrance to the side porch make working from home a dream. The dining room is the perfect gathering spot for entertaining and the detail to the trim work and wall coverings is next to none. The dining room opens to the living room with the cozy fireplace and French doors that walk out to the covered patio space overlooking the resort style pool. One primary bedroom is on the main level with a complete primary bathroom retreat inclusive of separate water closets, vanities and a spectacular walk-in closet that allows no limit to your shoe and handbag collection. The kitchen is updated with new counters, backsplash and appliances and offers a hidden walk-in pantry and entertaining / bar area. The keeping room offers this stunning stone fireplace to gather around while others are in the kitchen, living room or breakfast area. The entire main level flows well together and offers great space. Upstairs you will find an additional primary bedroom with a seating area, built in breakfast bar, spa like bathroom and huge walk-in closet. The ideal place for a nanny, teen or guest suite. In addition to the second primary suite upstairs, there are three bedrooms and a built-in bunkroom. Each bedroom is complete with en-suite baths and large walk-in built out closets. Dual laundry rooms with one on the main as well as on the second floor. Walk outside from the main level and you enter this resort and complete outdoor oasis. The covered patio is the place for entertaining friends for book club or maybe that quiet place to read a book and enjoy open views of the pool and completely serene and private backyard. The large pool and jacuzzi area open to lots of entertaining and patio space including firepit and lounging areas as well a complete outdoor pool house. The pool house offers a stone fireplace, kitchen area, built-in grill and bathroom and don't miss the garden area for your green thumb! The terrace level has been completely remodeled to include a full kitchen area, restaurant like seating, spa/massage/ fitness room and a top-of-the-line media room with all new equipment unlike any other. From the media space you have the ability to watch movies and/or sporting events, play billiards in the game room, grab a snack or drink at the full bar, and then retreat to the full guest suite and bathroom on the terrace level. Every detail has been thought of with complete style and elegance. Elevated to the highest design standard with custom lighting, wall coverings and indoor and outdoor spaces with every surface designer inspired and styled. Luxurious and beautiful while offering convenience and privacy all await you with this stunning estate in Milton.

    Zillow last checked:

    Listing updated:

    Listing Provided by:

    Andrea Cueny,

    Ansley Real Estate| Christie's International Real Estate 404-900-9655

    Bought with:

    KIM SMITH, 317413

    HomeSmart

    Source: FMLS GA,MLS#: 7215179MLS Logo

    Facts & features

    Interior

    Bedrooms & bathrooms
    • Bedrooms: 6
    • Bathrooms: 9
    • Full bathrooms: 6
    • 1/2 bathrooms: 3
    • Main level bathrooms: 1
    • Main level bedrooms: 1
    Primary bedroom
    • Features: Master on Main, Oversized Master, Other
    • Level: Master on Main, Oversized Master, Other
    Bedroom
    • Features: Master on Main, Oversized Master, Other
    Primary bathroom
    • Features: Double Vanity, Separate Tub/Shower, Vaulted Ceiling(s), Whirlpool Tub
    Dining room
    • Features: Seats 12+, Separate Dining Room
    Kitchen
    • Features: Breakfast Room, Cabinets White, Keeping Room, Pantry Walk-In, Stone Counters, View to Family Room
    Heating
    • Natural Gas, Zoned
    Cooling
    • Ceiling Fan(s), Central Air, Zoned
    Appliances
    • Included: Dishwasher, Disposal, Double Oven, Gas Range, Gas Water Heater, Microwave, Refrigerator, Self Cleaning Oven
    • Laundry: Laundry Room, Main Level, Upper Level
    Features
    • Beamed Ceilings, Bookcases, Double Vanity, Entrance Foyer 2 Story, High Ceilings 10 ft Main, High Ceilings 10 ft Upper, High Ceilings, High Speed Internet, Tray Ceiling(s), Vaulted Ceiling(s), Walk-In Closet(s), Wet Bar
    • Flooring: Hardwood
    • Windows: Insulated Windows
    • Basement: Exterior Entry,Finished,Finished Bath,Full
    • Number of fireplaces: 7
    • Fireplace features: Double Sided, Gas Log, Keeping Room, Living Room, Masonry, Outside
    • Common walls with other units/homes: No Common Walls
    Interior area
    • Total structure area: 8,120
    • Total interior livable area: 8,120 sqft
    • Finished area above ground: 6,948
    • Finished area below ground: 3,709

    Property

    Parking
    • Total spaces: 4
    • Parking features: Garage, Garage Door Opener, Level Driveway
    • Garage spaces: 4
    • Has uncovered spaces: Yes
    Accessibility
    • Accessibility features: Accessible Bedroom, Accessible Hallway(s), Stair Lift
    Features
    • Levels: Three Or More
    • Patio & porch: Deck, Front Porch, Rear Porch, Screened
    • Exterior features: Garden, Gas Grill, Other, No Dock
    • Pool features: Gunite, In Ground
    • Has spa: Yes
    • Spa features: Bath, Private
    • Fencing: Fenced
    • Has view: Yes
    • View description: Other
    • Waterfront features: None
    • Body of water: None
    Lot
    • Size: 1.02 Acres
    • Features: Landscaped, Level, Private
    Details
    • Additional structures: Outdoor Kitchen, Pool House
    • Parcel number: 22 414009890697
    • Other equipment: Irrigation Equipment, Satellite Dish
    • Horse amenities: None

    Construction

    Type & style
    • Home type: SingleFamily
    • Architectural style: Traditional
    • Property subtype: Single Family Residence, Residential
    Materials
    • Brick 4 Sides
    • Foundation: See Remarks
    • Roof: Wood
    Condition
    • Resale
    • New construction: No
    • Year built: 2005

    Utilities & green energy

    • Electric: Other
    • Sewer: Septic Tank
    • Water: Public
    • Utilities for property: Cable Available, Electricity Available, Natural Gas Available, Phone Available, Sewer Available, Underground Utilities, Water Available
    Green energy
    • Energy efficient items: Thermostat, Windows
    • Energy generation: None

    Community & neighborhood

    Security
    • Security features: Fire Alarm, Security Lights, Smoke Detector(s)
    Community
    • Community features: None
    Location
    • Region: Milton
    • Subdivision: Crabapple Estates

    HOA & financial

    HOA
    • Has HOA: Yes
    • HOA fee: $1,250 annually

    Other

    Other facts
    • Ownership: Fee Simple
    • Road surface type: Paved

    Price history

    DateEventPrice
    9/4/2023Sold$2,600,000-10.3%$320/sqft
    Source: FMLS GA #7215179 Report a problem
    8/3/2023Pending sale$2,900,000$357/sqft
    Source: FMLS GA #7215179 Report a problem
    5/10/2023Listed for sale$2,900,000-10.7%$357/sqft
    Source: GAMLS #10158286 Report a problem
    5/9/2023Listing removed$3,249,000$400/sqft
    Source: FMLS GA #7133214 Report a problem
    2/28/2023Price change$3,249,000-7.1%$400/sqft
    Source: GAMLS #10103309 Report a problem
    10/21/2022Listed for sale$3,499,000+118.8%$431/sqft
    Source: GAMLS #10103309 Report a problem
    10/25/2018Sold$1,599,000$197/sqft
    Source: FMLS GA #6030697 Report a problem
    8/31/2018Pending sale$1,599,000$197/sqft
    Source: Atlanta Fine Homes Sotheby's International Realty #6030697 Report a problem
    8/21/2018Price change$1,599,000-5.9%$197/sqft
    Source: Atlanta Fine Homes Sotheby's International Realty #6030697 Report a problem
    6/21/2018Listed for sale$1,699,900$209/sqft
    Source: Atlanta Fine Homes Sotheby's International Realty #6030697 Report a problem

    Public tax history

    YearProperty taxesTax assessment
    2024$26,620 -5.9%$1,019,160 -5.6%
    2023$28,288 +110.9%$1,080,120 +111.9%
    2022$13,412 +25.1%$509,760 +29%
    2021$10,717 -36.4%$395,040 -33.8%
    2020$16,842 -9.6%$596,680 -52%
    2019$18,635 $1,243,520 +117.3%
    2018$18,635 $572,360 +4%
    2017$18,635 +1.2%$550,320 +1.3%
    2016$18,412 +4.5%$543,480
    2015$17,620 +12.5%$543,480
    2014$15,668 +5.2%$543,480
    2013$14,894 +0.3%$543,480
    2012$14,851 $543,480
    2011-- $543,480 -4.2%
    2010$15,012 +1020.2%$567,280
    2009$1,340 $567,280 +11.5%
    2008-- $508,600 +14.9%
    2007$12,669 $442,640

    Find assessor info on the county website

    Neighborhood: 30004

    Nearby schools

    GreatSchools rating
    Schools provided by the listing agent
    • Elementary: Summit Hill
    • Middle: Northwestern
    • High: Milton - Fulton

    Source: FMLS GA. This data may not be complete. We recommend contacting the local school district to confirm school assignments for this home.

    Get a cash offer in 3 minutes
    Find out how much your home could sell for in as little as 3 minutes with a no-obligation cash offer.
    Estimated market value
    $2,954,000
    Get a cash offer in 3 minutes
    Find out how much your home could sell for in as little as 3 minutes with a no-obligation cash offer.
    Estimated market value
    $2,954,000