Skip main navigation
Closed
  • $527,000

    905 Crain St, Carson City, NV 89703

    3beds
    1,652sqft
    Single Family Residence
    Built in 1965
    9,147.6 Square Feet Lot
    $558,800 Zestimate®
    $319/sqft
    $2,488 Estimated rent

    Home value

    $558,800

    $531,000 - $587,000

    $2,488/mo

    Zestimate® history
    Loading
    Loading...

    Owner options

    List your home for rent

    $2,488/mo

    Rent Zestimate®

    Find your next renter with Zillow Rental Manager. Plus, with online applications, you can quickly screen prospective tenants – for free.

    Learn more

    $2,488/mo

    Rent Zestimate®

    Refinance and save

    $3,015/mo

    Est. payment

    Refinancing to a lower rate could help reduce your monthly payments and save thousands over the life of the loan.

    See today's rates

    $3,015/mo

    Est. payment

    Explore your selling options

    Work with a Zillow partner agent

    Leverage their expertise and Zillow's premium Showcase listings to get your home seen by more buyers.

    Get started

    List with your own agent

    Get your home in front of millions of buyers by listing it on Zillow.

    Learn how to do it

    Sell it yourself

    Take full control of how buyers see your home on Zillow by listing For Sale by Owner (FSBO).

    List your home

    What's special

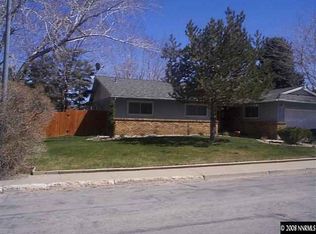
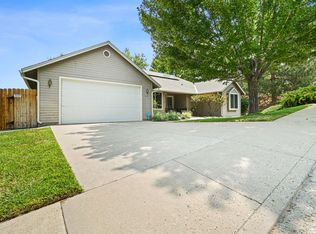
    A perfect place to call home! Situated in the highly sought after West Carson neighborhood, this vintage home is within walking distance to downtown, hiking trails, and private school. Meticulously maintained, this single level rancher offers just over 1,650+ square feet of living space with 3 bedrooms and 2 baths., The floor plan is ideal, all one level with a welcoming entry, large living room, and kitchen & dining area that opens to a lovely backyard. A brick wood burning fireplace creates a lovely focal point in the living area and the natural light creates the warmth of home. The primary bedroom suite is situated on one side of the home with the remaining bedrooms opposite. The exterior of the home is low maintenance with mature landscaping and a stamped concrete driveway. An attached two-car garage with a mud room / laundry room is another added bonus! Priced to move, this comfortable home is waiting for you to add your own finishing touches.

    Zillow last checked:

    Listing updated:

    Listed by:

    Kelly Flaherty S.184385 530-416-0671,

    Engel & Volkers Lake Tahoe

    Bought with:

    David Goodwin, S.0170604

    eXp

    Source: NNRMLS,MLS#: 240011688MLS Logo

    Facts & features

    Interior

    Bedrooms & bathrooms
    • Bedrooms: 3
    • Bathrooms: 2
    • Full bathrooms: 2
    Heating
    • Baseboard, Natural Gas
    Appliances
    • Included: Dishwasher, Double Oven, Gas Cooktop, Microwave, None
    • Laundry: Cabinets, Laundry Area
    Features
    • Ceiling Fan(s), Master Downstairs
    • Flooring: Carpet, Ceramic Tile
    • Windows: Blinds, Double Pane Windows, Drapes, Vinyl Frames
    • Has fireplace: Yes
    Interior area
    • Total structure area: 1,652
    • Total interior livable area: 1,652 sqft

    Property

    Parking
    • Total spaces: 2
    • Parking features: Attached, Garage Door Opener
    • Attached garage spaces: 2
    Features
    • Stories: 1
    • Patio & porch: Patio
    • Exterior features: None
    • Fencing: Back Yard
    Lot
    • Size: 9,147 sqft
    • Features: Landscaped, Level, Sprinklers In Front, Sprinklers In Rear
    Details
    • Parcel number: 00301101
    • Zoning: SF6

    Construction

    Type & style
    • Home type: SingleFamily
    • Property subtype: Single Family Residence
    Materials
    • Brick, Fiber Cement
    • Foundation: Crawl Space
    • Roof: Composition,Pitched,Shingle
    Condition
    • Year built: 1965

    Utilities & green energy

    • Sewer: Public Sewer
    • Water: Public
    • Utilities for property: Electricity Available, Natural Gas Available, Sewer Available, Water Available

    Community & neighborhood

    Location
    • Region: Carson City
    • Subdivision: Carson Highlands #2

    Price history

    DateEventPrice
    9/16/2024Sold$527,000+0.4%$319/sqft
    Source: NNRMLS #240011688 Report a problem
    9/11/2024Pending sale$525,000$318/sqft
    Source: NNRMLS #240011688 Report a problem
    9/11/2024Listed for sale$525,000$318/sqft
    Source: NNRMLS #240011688 Report a problem

    Public tax history

    YearProperty taxesTax assessment
    2025$1,526 +3%$67,935 +0.3%
    2024$1,482 +3%$67,740 +12.4%
    2023$1,439 $60,257 +10.7%
    2022-- $54,424 +12.9%
    2021$1,357 $48,189 +7.8%
    2019$1,357 +6.2%$44,696 +7.7%
    2018$1,278 +3%$41,488 +6.5%
    2017$1,240 +3%$38,939 +4.7%
    2016$1,204 +2.5%$37,195 +9.8%
    2015$1,175 +12%$33,886 +1.4%
    2014$1,049 +6.4%$33,420 -0.6%
    2013$986 +1.9%$33,610 -4.4%
    2012$968 +3.1%$35,171 -16%
    2011$939 +3.6%$41,854 -14.5%
    2010$906 +2.7%$48,954 -12.2%
    2009$882 -4.5%$55,761 +1.7%
    2008$924 +2.9%$54,850 +21.9%
    2007$898 $44,988 +0.7%
    2006-- $44,669 +19.5%
    2005-- $37,369 +16.8%
    2004-- $32,003 +0.6%
    2003-- $31,818 -1.5%
    2002-- $32,308 +0.9%
    2001$833 $32,024

    Find assessor info on the county website

    Neighborhood: 89703

    Nearby schools

    GreatSchools rating
    Schools provided by the listing agent
    • Elementary: Bordewich-Bray
    • Middle: Carson
    • High: Carson

    Source: NNRMLS. This data may not be complete. We recommend contacting the local school district to confirm school assignments for this home.

    Get a cash offer in 3 minutes
    Find out how much your home could sell for in as little as 3 minutes with a no-obligation cash offer.
    Estimated market value
    $558,800
    Get a cash offer in 3 minutes
    Find out how much your home could sell for in as little as 3 minutes with a no-obligation cash offer.
    Estimated market value
    $558,800