Located in Lakeside Terrace neighborhood, this all brick 3-bedroom, 2-bath ranch offers a comfortable layout with an open floor plan and a spacious family room featuring a wood-burning fireplace. The owner's bath includes a new rebath walk-in shower with glass door. The kitchen comes fully equipped with appliances, and the adjacent laundry area also includes washer and dryer. Enjoy the bonus of a large sunroom and a fully fenced backyard—perfect for entertaining. With a 2-car attached garage and close proximity to schools, shopping, and dining on Evansville’s East Side, this well-maintained home offers convenience and value in a sought-after location.
Closed
$233,000
905 Crestwood Dr E, Evansville, IN 47715
3beds
1,554sqft
Single Family Residence
Built in 1985
10,454 Square Feet Lot
$243,800 Zestimate®
$--/sqft
$1,929 Estimated rent
Home value
$243,800
$217,000 - $273,000
$1,929/mo
Zestimate® history
Owner options
List your home for rent
$1,929/mo
Rent Zestimate®
Find your next renter with Zillow Rental Manager. Plus, with online applications, you can quickly screen prospective tenants – for free.
$1,929/mo
Rent Zestimate®
Refinance and save
$1,468/mo
Est. payment
Refinancing to a lower rate could help reduce your monthly payments and save thousands over the life of the loan.
$1,468/mo
Est. payment
Explore your selling options
Work with a Zillow partner agent
Leverage their expertise and Zillow's premium Showcase listings to get your home seen by more buyers.
Get startedList with your own agent
Get your home in front of millions of buyers by listing it on Zillow.
Learn how to do itSell it yourself
Take full control of how buyers see your home on Zillow by listing For Sale by Owner (FSBO).
List your homeWhat's special
Wood-burning fireplaceLarge sunroomSpacious family roomComfortable layoutAll brickFully fenced backyardOpen floor plan
Zillow last checked:
Listing updated:
Listed by:
Cyndi B Byrley Office:812-858-2400,
ERA FIRST ADVANTAGE REALTY, INC
Bought with:
Kaitlin Hey, RB22001148
RE/MAX REVOLUTION
Source: IRMLS,MLS#: 202513265
Facts & features
Interior
Bedrooms & bathrooms
- Bedrooms: 3
- Bathrooms: 2
- Full bathrooms: 2
- Main level bedrooms: 3
Bedroom 1
- Level: Main
Bedroom 2
- Level: Main
Dining room
- Level: Main
- Area: 144
- Dimensions: 12 x 12
Kitchen
- Level: Main
- Area: 210
- Dimensions: 15 x 14
Living room
- Level: Main
- Area: 238
- Dimensions: 17 x 14
Heating
- Heat Pump
Cooling
- Central Air
Appliances
- Included: Disposal, Range/Oven Hook Up Elec, Dishwasher, Microwave, Refrigerator, Washer, Dryer-Electric, Electric Range, Electric Water Heater
- Laundry: Electric Dryer Hookup, Main Level
Features
- Eat-in Kitchen, Entrance Foyer, Stand Up Shower, Main Level Bedroom Suite, Formal Dining Room
- Flooring: Carpet
- Windows: Blinds
- Basement: Crawl Space
- Number of fireplaces: 1
- Fireplace features: Living Room
Interior area
- Total structure area: 1,554
- Total interior livable area: 1,554 sqft
- Finished area above ground: 1,554
- Finished area below ground: 0
Property
Parking
- Total spaces: 2
- Parking features: Attached, Garage Door Opener, Concrete
- Attached garage spaces: 2
- Has uncovered spaces: Yes
Features
- Levels: One
- Stories: 1
- Patio & porch: Enclosed
- Has spa: Yes
- Spa features: Private
Lot
- Size: 10,454 Square Feet
- Dimensions: 88X120
- Features: 0-2.9999, City/Town/Suburb
Details
- Additional structures: Shed
- Parcel number: 820730013195.025027
Construction
Type & style
- Home type: SingleFamily
- Architectural style: Ranch
- Property subtype: Single Family Residence
Materials
- Brick
Condition
- New construction: No
- Year built: 1985
Utilities & green energy
- Sewer: City
- Water: City
- Utilities for property: Cable Available, Cable Connected
Community & HOA
Community
- Subdivision: Lakeside Terrace Estates
Location
- Region: Evansville
Financial & listing details
- Tax assessed value: $226,000
- Annual tax amount: $2,435
- Date on market: 4/17/2025
- Listing terms: Cash,Conventional,FHA,VA Loan
Price history
| Date | Event | Price |
|---|---|---|
| 6/4/2025 | Sold | $233,000+1.5% |
Source:  IRMLS #202513265 Report a problem IRMLS #202513265 Report a problem | ||
| 4/23/2025 | Pending sale | $229,500 |
Source: IRMLS #202513265 Report a problem | ||
| 4/17/2025 | Listed for sale | $229,500 |
Source: IRMLS #202513265 Report a problem | ||
Public tax history
Tax history is unavailable.
Neighborhood: Plaza Park
Nearby homes
- $280,2003 bd2 ba1.5k sqft905 Crestwood East Dr, Evansville, IN 47715Off Market
- $285,1003 bd3 ba1.8k sqft901 Crestwood East Dr, Evansville, IN 47715Off Market
- $286,3003 bd1 ba2.1k sqft913 Crestwood East Dr, Evansville, IN 47715Off Market
- $269,4003 bd2 ba1.5k sqft906 Nottingham Ct, Evansville, IN 47715Off Market
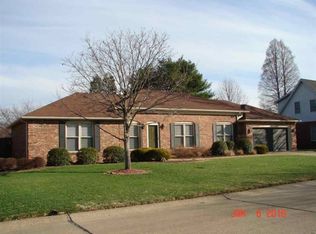
- $307,6004 bd2 ba2.3k sqft906 Crestwood East Dr, Evansville, IN 47715Off Market
- $273,7003 bd2 ba1.8k sqft900 Nottingham Ct, Evansville, IN 47715Off Market
- $322,5003 bd2 ba2.3k sqft912 Nottingham Ct, Evansville, IN 47715Off Market
- $338,6004 bd2 ba2.7k sqft914 Crestwood East Dr, Evansville, IN 47715Off Market
Nearby schools
GreatSchools rating
- 4/10Hebron Elementary SchoolGrades: PK-5Distance: 2.4 mi
- 5/10Plaza Park International Prep AcademyGrades: 6-8Distance: 0.7 mi
- 5/10William Henry Harrison High SchoolGrades: 9-12Distance: 2 mi
Schools provided by the listing agent
- Elementary: Hebron
- Middle: Plaza Park
- High: William Henry Harrison
- District: Evansville-Vanderburgh School Corp.
Source: IRMLS. This data may not be complete. We recommend contacting the local school district to confirm school assignments for this home.
Sell for more on Zillow
Get a Zillow Showcase℠ listing at no additional cost and you could sell for .
$243,800
2% more
+$4,876
With Zillow Showcase(estimated)
$248,676
Sell for more on Zillow
Get a Zillow Showcase℠ listing at no additional cost and you could sell for .
$243,800
2% more
+$4,876
With Zillow Showcase(estimated)
$248,676
- Indiana
- Vanderburgh County
- Evansville
- 47715
- Plaza Park
- 905 Crestwood Dr E
