Skip main navigation
Closed
  • $2,004,100

    905 Curlew Ct NW, Atlanta, GA 30327

    4beds
    5,400sqft
    Single Family Residence, Residential
    Built in 1983
    0.65 Acres Lot
    $2,004,100 Zestimate®
    $371/sqft
    $-- Estimated rent

    Home value

    $2,004,100

    $1.80M - $2.26M

    Not available

    Zestimate® history
    Loading
    Loading...

    Owner options

    List your home for rent

    Find your next renter with Zillow Rental Manager. Plus, with online applications, you can quickly screen prospective tenants – for free.

    Learn more
    Refinance and save

    $12,884/mo

    Est. payment

    Refinancing to a lower rate could help reduce your monthly payments and save thousands over the life of the loan.

    See today's rates

    $12,884/mo

    Est. payment

    Explore your selling options

    Work with a Zillow partner agent

    Leverage their expertise and Zillow's premium Showcase listings to get your home seen by more buyers.

    Get started

    List with your own agent

    Get your home in front of millions of buyers by listing it on Zillow.

    Learn how to do it

    Sell it yourself

    Take full control of how buyers see your home on Zillow by listing For Sale by Owner (FSBO).

    List your home

    What's special

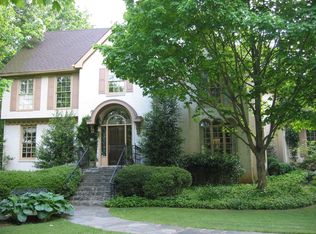
    Awesome home with a very private pool in one of the most coveted neighborhoods. Cul-de-sac lot with top rated public schools and walking distance to Holy Innocents. Many brand new items in 2021 including the roof, interior and exterior paint, Trex decking, deck railing, washer, dryer, ice maker in butler’s pantry, custom shelving in 2 secondary pantries and a gas grill. Main floor has a large dining room off the butler’s pantry which leads into the kitchen with a spacious walk-in pantry and a keeping room with a wall of windows that overlook the pool. Off of the cozy family room is a windowed sun porch that is large enough for an additional dining area and sitting area. If you prefer the feel of a screened in porch, all of the windows have retractable screens. French doors from the family room lead to the large deck, which can also be accessed from the sun porch, kitchen and keeping room. Top floor – luxurious owner’s suite with sitting room, fireplace and a large, “secret” office with built-in bookcases and 2 desks. It would also function well as a nursery. Owner’s bathroom has a “forget your troubles” Jacuzzi tub, heated floor tiles, heated towel rack and a steam shower. There are 2 other bedrooms upstairs with ensuite bathrooms. One of the secondary bedrooms has a covered, private balcony with a swing – a perfect place for a teen to get lost in their favorite book. The terrace level has a 4th bedroom with a full bathroom, an exercise room, large entertainment area, 2 wine cellars and a dedicated wine tasting room. Pool area is a Very private retreat with a large hot tub and a waterfall.

    This property is off market, which means it's not currently listed for sale or rent on Zillow. This may be different from what's available on other websites or public sources.

    Zillow last checked:

    Listing updated:

    Listing Provided by:

    Dave Toole,

    Compass

    Bought with:

    Amanda Pope, 383312

    Harry Norman Realtors

    Source: FMLS GA,MLS#: 6945076MLS Logo

    Facts & features

    Interior

    Bedrooms & bathrooms
    • Bedrooms: 4
    • Bathrooms: 5
    • Full bathrooms: 4
    • 1/2 bathrooms: 1
    Primary bedroom
    • Features: Oversized Master, Sitting Room
    • Level: Oversized Master, Sitting Room
    Bedroom
    • Features: Oversized Master, Sitting Room
    Primary bathroom
    • Features: Double Vanity, Separate Tub/Shower, Whirlpool Tub, Vaulted Ceiling(s)
    Dining room
    • Features: Seats 12+, Butlers Pantry
    Kitchen
    • Features: Breakfast Bar, Breakfast Room, Solid Surface Counters, Eat-in Kitchen, Kitchen Island, Keeping Room, Pantry Walk-In, Wine Rack, View to Family Room
    Heating
    • Central, Natural Gas
    Cooling
    • Ceiling Fan(s), Central Air
    Appliances
    • Included: Double Oven, Dishwasher, Dryer, Disposal, Refrigerator, Gas Water Heater, Microwave, Washer, Gas Range
    • Laundry: Laundry Room, Upper Level
    Features
    • High Ceilings 10 ft Main, Entrance Foyer 2 Story, High Ceilings 9 ft Lower, High Ceilings 9 ft Upper, Bookcases, Coffered Ceiling(s), Double Vanity, Beamed Ceilings, Wet Bar, Walk-In Closet(s)
    • Flooring: Other
    • Windows: Plantation Shutters, Shutters, Insulated Windows
    • Basement: Bath/Stubbed,Daylight,Finished Bath,Full,Finished
    • Attic: Pull Down Stairs
    • Number of fireplaces: 4
    • Fireplace features: Family Room, Gas Starter, Living Room, Master Bedroom, Other Room, Gas Log
    • Common walls with other units/homes: No Common Walls
    Interior area
    • Total structure area: 5,400
    • Total interior livable area: 5,400 sqft

    Property

    Parking
    • Total spaces: 2
    • Parking features: Attached, Garage Door Opener, Driveway, Garage, Kitchen Level, Garage Faces Side
    • Attached garage spaces: 2
    • Has uncovered spaces: Yes
    Accessibility
    • Accessibility features: Accessible Hallway(s)
    Features
    • Levels: Three Or More
    • Patio & porch: Covered, Patio, Rear Porch, Side Porch, Deck
    • Exterior features: Gas Grill, Garden, Storage, Balcony, Private Yard
    • Has private pool: Yes
    • Pool features: Gunite, Heated, In Ground, Private
    • Has spa: Yes
    • Spa features: Bath, None
    • Fencing: Back Yard,Privacy,Stone,Wrought Iron,Wood
    • Has view: Yes
    • View description: Other
    • Body of water: None
    Lot
    • Size: 0.65 Acres
    • Features: Back Yard, Cul-De-Sac, Level, Private, Wooded, Front Yard
    Details
    • Additional structures: Shed(s)
    • Additional parcels included: 17016400030102
    • Parcel number: 17 016400030102
    • Other equipment: None
    • Horse amenities: None

    Construction

    Type & style
    • Home type: SingleFamily
    • Architectural style: French Provincial
    • Property subtype: Single Family Residence, Residential
    Materials
    • Brick Front, Stucco
    • Foundation: Slab
    • Roof: Tile
    Condition
    • Resale
    • New construction: No
    • Year built: 1983

    Utilities & green energy

    • Electric: 110 Volts
    • Sewer: Public Sewer
    • Water: Public
    • Utilities for property: Cable Available, Electricity Available, Natural Gas Available, Underground Utilities
    Green energy
    • Energy efficient items: None
    • Energy generation: None

    Community & neighborhood

    Security
    • Security features: Fire Alarm, Secured Garage/Parking, Smoke Detector(s)
    Community
    • Community features: Lake
    Location
    • Region: Atlanta
    • Subdivision: Powers Lake

    HOA & financial

    HOA
    • Has HOA: Yes
    • HOA fee: $700 annually
    • Services included: Swim, Tennis

    Other

    Other facts
    • Ownership: Fee Simple
    • Road surface type: Asphalt

    Price history

    DateEventPrice
    10/29/2021Sold$1,370,000-0.4%$254/sqft
    Source: FMLS GA #6945076 Report a problem
    9/28/2021Pending sale$1,375,000$255/sqft
    Source: FMLS GA #6945076 Report a problem
    9/22/2021Contingent$1,375,000$255/sqft
    Source: FMLS GA #6945076 Report a problem
    9/16/2021Listed for sale$1,375,000$255/sqft
    Source: GAMLS #9051722 Report a problem

    Public tax history

    Tax history is unavailable.

    Neighborhood: Powers Ferry

    Nearby schools

    GreatSchools rating
    Schools provided by the listing agent
    • Elementary: Heards Ferry
    • Middle: Ridgeview Charter
    • High: Riverwood International Charter

    Source: FMLS GA. This data may not be complete. We recommend contacting the local school district to confirm school assignments for this home.

    Get a cash offer in 3 minutes
    Find out how much your home could sell for in as little as 3 minutes with a no-obligation cash offer.
    Estimated market value
    $2,004,100
    Get a cash offer in 3 minutes
    Find out how much your home could sell for in as little as 3 minutes with a no-obligation cash offer.
    Estimated market value
    $2,004,100