Rare second chance opportunity! The first buyers got cold feet. Discover your ideal home in this charming three-bedroom, two-bath residence in the heart of Joliet's welcoming Emerald Lawns neighborhood. This beautifully updated house combines modern living with classic appeal, making it a fantastic choice for today's savvy buyers. A sunlit enclosed front porch will greet you on your way to the main house. Step inside to find stunning hickory wood floors that sweep through the main level, instantly making the space feel like home. The kitchen has been updated with sleek fixtures and finishes, perfect for trying new recipes or entertaining friends. Both bathrooms have been modernized, ensuring you enjoy contemporary comforts from day one. The finished garden-level basement has a separate entrance, expanding your living space with a legal third bedroom featuring an egress window and a full bathroom. Large windows brighten this lower level, making it an excellent spot for a home office, guest room, or media room. Practical features like an attached one-car garage and a spacious walk-up attic, which offer potential for future expansion, make this home as functional as it is attractive. The house also features a newer roof, adding value and peace of mind. Located just minutes from universities, historic downtown Joliet, schools, shopping, dining, major expressways like I80 and I55, and the Metra station, everything you need is within easy reach. If you're looking for a home that blends affordability with updates and charm, look no further. This delightful property is ready for you to make it your own and begin the exciting homeownership journey.
Closed
$250,000
905 Dawes Ave, Joliet, IL 60435
3beds
1,076sqft
Single Family Residence
Built in 1923
6,660 Square Feet Lot
$294,700 Zestimate®
$232/sqft
$2,262 Estimated rent
Home value
$294,700
$280,000 - $309,000
$2,262/mo
Zestimate® history
Owner options
List your home for rent
$2,262/mo
Rent Zestimate®
Find your next renter with Zillow Rental Manager. Plus, with online applications, you can quickly screen prospective tenants – for free.
$2,262/mo
Rent Zestimate®
Refinance and save
$1,899/mo
Est. payment
Refinancing to a lower rate could help reduce your monthly payments and save thousands over the life of the loan.
$1,899/mo
Est. payment
Explore your selling options
Work with a Zillow partner agent
Leverage their expertise and Zillow's premium Showcase listings to get your home seen by more buyers.
Get startedList with your own agent
Get your home in front of millions of buyers by listing it on Zillow.
Learn how to do itSell it yourself
Take full control of how buyers see your home on Zillow by listing For Sale by Owner (FSBO).
List your homeWhat's special
Separate entranceModern livingSleek fixturesHome officeGuest roomClassic appealBeautifully updated house
Zillow last checked:
Listing updated:
Listed by:
Joe Enzbigilis 630-297-5429,
Keller Williams Experience
Bought with:
Jordan Savage
Real Broker, LLC
Source: MRED as distributed by MLS GRID,MLS#: 12038574
Facts & features
Interior
Bedrooms & bathrooms
- Bedrooms: 3
- Bathrooms: 2
- Full bathrooms: 2
Rooms
- Room types: Enclosed Porch
Primary bedroom
- Features: Flooring (Hardwood), Window Treatments (Wood Frames)
- Level: Main
- Area: 108 Square Feet
- Dimensions: 9X12
Bedroom 2
- Features: Flooring (Hardwood), Window Treatments (Wood Frames)
- Level: Main
- Area: 99 Square Feet
- Dimensions: 9X11
Bedroom 3
- Features: Flooring (Vinyl)
- Level: Basement
- Area: 120 Square Feet
- Dimensions: 8X15
Dining room
- Features: Flooring (Hardwood), Window Treatments (Wood Frames)
- Level: Main
- Area: 144 Square Feet
- Dimensions: 12X12
Enclosed porch
- Features: Flooring (Vinyl)
- Level: Main
- Area: 120 Square Feet
- Dimensions: 8X15
Family room
- Features: Flooring (Vinyl), Window Treatments (Garden Window(s))
- Level: Basement
- Area: 154 Square Feet
- Dimensions: 11X14
Kitchen
- Features: Flooring (Hardwood), Window Treatments (Wood Frames)
- Level: Main
- Area: 110 Square Feet
- Dimensions: 10X11
Laundry
- Features: Flooring (Other)
- Level: Basement
- Area: 220 Square Feet
- Dimensions: 11X20
Living room
- Features: Flooring (Hardwood), Window Treatments (Wood Frames)
- Level: Main
- Area: 192 Square Feet
- Dimensions: 12X16
Heating
- Natural Gas
Cooling
- Central Air
Appliances
- Included: Range, Dishwasher, Refrigerator
- Laundry: Gas Dryer Hookup, Sink
Features
- Built-in Features, High Ceilings, Historic/Period Mlwk, Separate Dining Room, Pantry
- Flooring: Hardwood
- Basement: Finished,Full
- Attic: Full,Interior Stair,Unfinished
Interior area
- Total structure area: 0
- Total interior livable area: 1,076 sqft
Property
Parking
- Total spaces: 1
- Parking features: Gravel, Garage Door Opener, On Site, Garage Owned, Attached, Garage
- Attached garage spaces: 1
- Has uncovered spaces: Yes
Accessibility
- Accessibility features: No Disability Access
Features
- Stories: 1
Lot
- Size: 6,660 Square Feet
- Dimensions: 60X111
Details
- Parcel number: 3007054200260000
- Special conditions: None
Construction
Type & style
- Home type: SingleFamily
- Property subtype: Single Family Residence
Materials
- Aluminum Siding
Condition
- New construction: No
- Year built: 1923
Utilities & green energy
- Sewer: Public Sewer
- Water: Public
Community & HOA
Community
- Features: Curbs, Street Paved
HOA
- Services included: None
Location
- Region: Joliet
Financial & listing details
- Price per square foot: $232/sqft
- Tax assessed value: $242,823
- Annual tax amount: $6,415
- Date on market: 5/9/2024
- Listing terms: Conventional
- Ownership: Fee Simple
Price history
| Date | Event | Price |
|---|---|---|
| 6/20/2024 | Sold | $250,000+0%$232/sqft |
Source:  MRED as distributed by MLS GRID #12038574 Report a problem MRED as distributed by MLS GRID #12038574 Report a problem | ||
| 5/19/2024 | Contingent | $249,900$232/sqft |
Source: MRED as distributed by MLS GRID #12038574 Report a problem | ||
| 5/14/2024 | Listed for sale | $249,900$232/sqft |
Source: MRED as distributed by MLS GRID #12038574 Report a problem | ||
| 5/12/2024 | Contingent | $249,900$232/sqft |
Source: MRED as distributed by MLS GRID #12038574 Report a problem | ||
| 5/9/2024 | Listed for sale | $249,900+115.4%$232/sqft |
Source: MRED as distributed by MLS GRID #12038574 Report a problem | ||
| 2/25/2018 | Listing removed | $1,400$1/sqft |
Source: RE/MAX Synergy #09854597 Report a problem | ||
| 2/22/2018 | Price change | $1,400-3.4%$1/sqft |
Source: RE/MAX Synergy #09854597 Report a problem | ||
| 2/12/2018 | Listed for rent | $1,450$1/sqft |
Source: RE/MAX Synergy #09854597 Report a problem | ||
| 11/8/2017 | Sold | $116,000-2.9%$108/sqft |
Source: MRED as distributed by MLS GRID #09726074 Report a problem | ||
| 10/14/2017 | Pending sale | $119,500$111/sqft |
Source: Coldwell Banker The Real Estate Group #09726074 Report a problem | ||
| 9/28/2017 | Price change | $119,500-4.4%$111/sqft |
Source: Coldwell Banker The Real Estate Group #09726074 Report a problem | ||
| 8/18/2017 | Listed for sale | $125,000$116/sqft |
Source: Coldwell Banker Honig-Bell #09726074 Report a problem | ||
Public tax history
| Year | Property taxes | Tax assessment |
|---|---|---|
| 2024 | $6,779 +5.7% | $80,941 +12.6% |
| 2023 | $6,415 +6.8% | $71,915 +10.6% |
| 2022 | $6,008 +5.2% | $65,052 +7.1% |
| 2021 | $5,710 +5.4% | $60,757 +5.3% |
| 2020 | $5,417 +5.1% | $57,699 +7.6% |
| 2019 | $5,153 +7.5% | $53,623 +11.5% |
| 2018 | $4,793 +89.4% | $48,102 +10% |
| 2017 | $2,531 -3.9% | $43,733 +10.7% |
| 2016 | $2,633 -3.2% | $39,506 +10.7% |
| 2015 | $2,721 | $35,700 +0.6% |
| 2014 | $2,721 -2.3% | $35,500 -5.9% |
| 2013 | $2,784 -15% | $37,728 -15.4% |
| 2012 | $3,275 +2.4% | $44,600 -7.3% |
| 2011 | $3,198 -1.8% | $48,100 -8% |
| 2010 | $3,257 -1.6% | $52,270 -7.7% |
| 2009 | $3,311 +2.6% | $56,613 |
| 2008 | $3,228 | $56,613 +7% |
| 2007 | -- | $52,910 +11.6% |
| 2006 | $2,781 +12.1% | $47,400 +13.9% |
| 2005 | $2,480 +18.9% | $41,617 +17.3% |
| 2004 | $2,086 -4.5% | $35,479 +4.1% |
| 2003 | $2,185 +9.6% | $34,091 +10% |
| 2002 | $1,995 +7.9% | $30,993 +4% |
| 2001 | $1,849 +5.6% | $29,807 +3% |
| 2000 | $1,750 | $28,939 |
Find assessor info on the county website
Neighborhood: 60435
Nearby homes
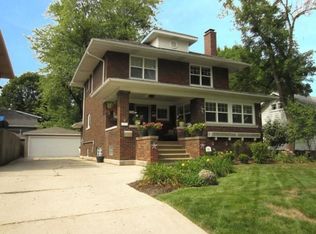
- $354,4003 bd2 ba2.1k sqft903 Dawes Ave, Joliet, IL 60435Off Market
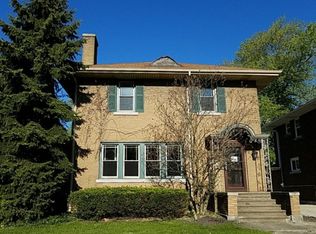
- $248,0002 bd2 ba1.5k sqft1104 Schriber Ave, Joliet, IL 60435Off Market
- $317,7005 bd2 ba1.8k sqft901 Dawes Ave, Joliet, IL 60435Off Market
- $300,100-- bd-- ba1.5k sqft909 Dawes Ave, Joliet, IL 60435Off Market
- $292,100-- bd1 ba1.6k sqft1107 Schriber Ave, Joliet, IL 60435Off Market
- $261,900-- bd-- ba926 sqft1110 Schriber Ave, Joliet, IL 60435Off Market
- $321,300-- bd-- ba2.2k sqft1107 Bryan Ave, Joliet, IL 60435Off Market
- $272,100-- bd0 ba1.3k sqft908 Dawes Ave, Joliet, IL 60435Off Market
Nearby schools
GreatSchools rating
- 4/10Taft Elementary SchoolGrades: K-5Distance: 0.5 mi
- 3/10Hufford Junior High SchoolGrades: 6-8Distance: 1 mi
- 2/10Joliet Central High SchoolGrades: 9-12Distance: 2 mi
Schools provided by the listing agent
- District: 86
Source: MRED as distributed by MLS GRID. This data may not be complete. We recommend contacting the local school district to confirm school assignments for this home.
Get a cash offer in 3 minutes
Find out how much your home could sell for in as little as 3 minutes with a no-obligation cash offer.
Estimated market value
$294,700
Get a cash offer in 3 minutes
Find out how much your home could sell for in as little as 3 minutes with a no-obligation cash offer.
Estimated market value
$294,700
- Illinois
- Will County
- Joliet
- 60435
- 905 Dawes Ave
Nearby cities
Nearby neighborhoods
Nearby zip codes
Other Joliet Topics
