Skip main navigation
Off market
  • $262,500

    905 Dejarnette St, Elizabethton, TN 37643

    3beds
    1,434sqft
    SingleFamily
    Built in 1949
    0.34 Acres Lot
    $262,500 Zestimate®
    $183/sqft
    $1,749 Estimated rent

    Home value

    $262,500

    $244,000 - $284,000

    $1,749/mo

    Zestimate® history
    Loading
    Loading...

    Owner options

    List your home for rent

    $1,749/mo

    Rent Zestimate®

    Find your next renter with Zillow Rental Manager. Plus, with online applications, you can quickly screen prospective tenants – for free.

    Learn more

    $1,749/mo

    Rent Zestimate®

    Refinance and save

    $1,526/mo

    Est. payment

    Refinancing to a lower rate could help reduce your monthly payments and save thousands over the life of the loan.

    See today's rates

    $1,526/mo

    Est. payment

    Explore your selling options

    Work with a Zillow partner agent

    Leverage their expertise and Zillow's premium Showcase listings to get your home seen by more buyers.

    Get started

    List with your own agent

    Get your home in front of millions of buyers by listing it on Zillow.

    Learn how to do it

    Sell it yourself

    Take full control of how buyers see your home on Zillow by listing For Sale by Owner (FSBO).

    List your home

    What's special

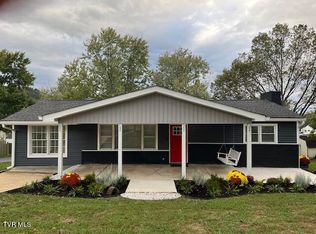
    You will find this three bedroom two bath bungalow to be tastefully remodeled and to offer a spacious layout within walking distance to East Side Elementary. This home features vinyl siding exterior, replacement windows, and a architect shingle roof, and a brand new HVAC unit. Entering the home there is a large living room with newly refinished hardwood flooring and fireplace with an open floor plan through the kitchen area. The kitchen was completely remodeled to provide additional space and working area. The remodel of the kitchen included a farm sink, all new quartz counter tops, center kitchen island with connected bar with seating, and it also has all new GE black stainless appliances. Each of the three bedrooms are quite spacious and all feature hardwood flooring. Both bathrooms have been fully remodeled and feature new vanities, fixtures, and ceramic tile floors. You will love the space that large den offers with tons of windows and vaulted ceiling. This home features a large rear deck for entertaining and overlooks a level back yard. This home has been newly painted with neutral colors as well as had brand new carpet for the den installed. You will find this home to feature a great floor plan and is packed with tons of updates. You will not find another home to match the quality of this home for this price point within the city limits. All information and square footage are subject to buyer verification.

    This property is off market, which means it's not currently listed for sale or rent on Zillow. This may be different from what's available on other websites or public sources.
    Facts & features

    Interior

    Bedrooms & bathrooms
    • Bedrooms: 3
    • Bathrooms: 2
    • Full bathrooms: 2
    Heating
    • Heat pump
    Cooling
    • Central
    Appliances
    • Included: Dishwasher, Dryer, Freezer, Garbage disposal, Microwave, Range / Oven, Refrigerator, Washer
    Features
    • Counters-Laminate, Eat In Kitchen, Master BR on Main, Remodeled, Washer/Dryer Connection
    • Flooring: Tile, Carpet, Hardwood
    • Basement: Partially finished
    • Attic: Pull Down Stairs
    • Has fireplace: Yes
    Interior area
    • Total interior livable area: 1,434 sqft

    Property

    Parking
    • Total spaces: 5
    • Parking features: Off-street
    Features
    • Exterior features: Other, Vinyl
    • Has view: Yes
    • View description: City
    Lot
    • Size: 0.34 Acres
    Details
    • Parcel number: 041LC01600000

    Construction

    Type & style
    • Home type: SingleFamily
    Materials
    • Foundation: Footing
    • Roof: Composition
    Condition
    • Year built: 1949

    Community & neighborhood

    Location
    • Region: Elizabethton

    Other

    Other facts
    • Appliances: Dishwasher, Refrigerator, Microwave, Stove
    • ExteriorFeatures: Landscaped, Window-Dbl Pane, Driveway-Asphalt
    • Flooring: Carpet, Ceramic, Hardwood
    • Heating: Heat Pump
    • PorchAndPatioAndDeck: Covered, Front, Deck, Porch
    • Roof: Architect Shingle
    • TopoAndLotDescription: Level, Rolling
    • Walls: Drywall
    • WaterAndSewer: Water-Public, Sewer-Public
    • Style: 1 Story, Bungalow
    • Ac: Central
    • ExteriorFinish: Vinyl
    • InteriorFeatures: Counters-Laminate, Eat In Kitchen, Master BR on Main, Remodeled, Washer/Dryer Connection
    • Bedroom 2 Level: 1
    • Bedroom 3 Level: 1
    • Kitchen Level: 1
    • Living Room Level: 1
    • Master Bedroom Level: 1
    • Fireplace: Living Room
    • Den Level: 1
    • Attic: Pull Down Stairs
    • BasementAndFoundation: Concrete Floor
    • Construction: Site Built
    • Tax ID: 041L C 016.00

    Price history

    DateEventPrice
    4/12/2019Sold$129,900$91/sqft
    Source: TVRMLS #418784 Report a problem
    3/20/2019Pending sale$129,900$91/sqft
    Source: REMAX CHECKMATE, INC. REALTORS #418784 Report a problem
    3/18/2019Listed for sale$129,900+83%$91/sqft
    Source: REMAX CHECKMATE, INC. REALTORS #418784 Report a problem
    10/18/2018Sold$71,000+6.8%$50/sqft
    Source: TVRMLS #413934 Report a problem
    9/2/2016Sold$66,500$46/sqft
    Source: Public Record Report a problem

    Public tax history

    YearProperty taxesTax assessment
    2025$1,273 +2.4%$32,475
    2024$1,244 $32,475
    2023$1,244 +6.4%$32,475
    2022$1,169 $32,475
    2021-- $32,475 +21.6%
    2020$1,153 $26,700
    2019$1,153 +41%$26,700 +39.1%
    2018$818 0%$19,200
    2017$818 +16%$19,200 +15.5%
    2016$705 -0.2%$16,625
    2015$707 -1.5%$16,625 -1%
    2014$717 +2.8%$16,800 0%
    2013$697 +5.6%$16,807
    2012$661 -0.1%$16,807
    2011$661 -3.1%$16,807
    2010$682 +11.8%$16,807 +11.8%
    2009$610 +1.5%$15,029
    2008$601 +5%$15,029 +1.9%
    2007$572 $14,752
    2006$572 -20.2%$14,752
    2005$717 +35%$14,752 +35%
    2004$531 +8%$10,931
    2002$492 $10,931 +8.3%
    2001-- $10,089 -75%
    2000-- $40,356

    Find assessor info on the county website

    Neighborhood: 37643

    Nearby schools

    GreatSchools rating
    Schools provided by the listing agent
    • Elementary: EAST SIDE
    • Middle: T A DUGGER
    • High: ELIZABETHTON

    Source: The MLS. This data may not be complete. We recommend contacting the local school district to confirm school assignments for this home.

    Get pre-qualified for a loan
    At Zillow Home Loans, we can pre-qualify you in as little as 5 minutes with no impact to your credit score.

    An equal housing lender. NMLS #10287.