Skip main navigation
Sold
  • Price Unknown

    905 Desirees Trl, Tatum, TX 75691

    3beds
    2,283sqft
    Single Family Residence
    Built in 2023
    13.36 Acres Lot
    $650,400 Zestimate®
    $--/sqft
    $2,546 Estimated rent

    Home value

    $650,400

    Estimated sales range

    Not available

    $2,546/mo

    Zestimate® history
    Loading
    Loading...

    Owner options

    List your home for rent

    $2,546/mo

    Rent Zestimate®

    Find your next renter with Zillow Rental Manager. Plus, with online applications, you can quickly screen prospective tenants – for free.

    Learn more

    $2,546/mo

    Rent Zestimate®

    Refinance and save

    Refinancing to a lower rate could help reduce your monthly payments and save thousands over the life of the loan.

    See today's rates

    Explore your selling options

    Work with a Zillow partner agent

    Leverage their expertise and Zillow's premium Showcase listings to get your home seen by more buyers.

    Get started

    List with your own agent

    Get your home in front of millions of buyers by listing it on Zillow.

    Learn how to do it

    Sell it yourself

    Take full control of how buyers see your home on Zillow by listing For Sale by Owner (FSBO).

    List your home

    What's special

    Full rv hook-upsHot springs spa
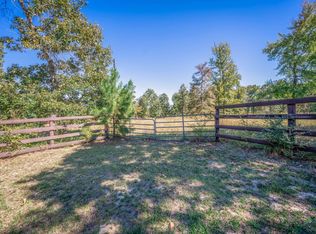
    Beautiful Custom Built Brick Home with Stone accents, only 2 years old in the Highly coveted Tatum ISD. 13.36 Beautiful acres with 2 Shops, Full RV Hook-ups, and 2 ponds. The Generac Whole Home Generator gives you peace of mind during our East Texas storms. This custom home has 3 Bedrooms and 2 Baths and was just completed in September of 2023. The Open Living, Kitchen, and Dining area is sure to please everyone with 11 foot ceilings. The Stone fireplace has gas logs, but gives you the option for wood-burning. All of the Kitchen Aid Stainless steel appliances stay. The large 9 foot island is perfect for all your family gatherings. The 2 Car Garage is oversized and has attic access to a floored storage area. The huge covered back porch offers a built in outdoor kitchen area with SS refrigerator, sink, cabinet, and drawers. The Hot Springs Spa will soak away your cares from the day. Or you can follow the flagstone walkway to the flagstone patio with a fire-pit. The 27 ft above-ground pool was carefully placed, so it can be easily Removed. There is plenty of room without lines, to put an inground pool in. The larger Shop is 30 x 40 and has a climate-controlled workshop room with a 1/2 Bath and Washer/Dryer hookups. There is also Full RV Hookups that include 50 AMP electric service, sewer, and water. The smaller Shop is 20 x 24 and is perfect for rest of your toys! Both have remote controlled garage bay doors.

    Zillow last checked:

    Listing updated:

    Listed by:

    Melinda Leslie 903-576-7667,

    BOLD Real Estate Group

    Bought with:

    Jodie Marr

    Daub Realty

    Source: LGVBOARD,MLS#: 20254454MLS Logo

    Facts & features

    Interior

    Bedrooms & bathrooms
    • Bedrooms: 3
    • Bathrooms: 2
    • Full bathrooms: 2
    Bedroom
    • Features: Master Bedroom Split, Walk-In Closet(s)
    Bathroom
    • Features: Shower Only, Shower and Tub, Granite Counters
    Heating
    • Central Gas
    Cooling
    • Central Electric
    Appliances
    • Included: Double Oven, Electric Oven, Gas Cooktop, Microwave, Dishwasher, Disposal, Vented Exhaust Fan, Refrigerator, Ice Maker, Gas Water Heater, Tankless Water Heater
    • Laundry: Laundry Room, Electric Dryer Hookup, Washer Hookup
    Features
    • High Ceilings, Ceiling Fan(s), Pantry, Granite Counters, Ceiling Fans, High Speed Internet
    • Flooring: Vinyl
    • Windows: Shades/Blinds
    • Number of fireplaces: 1
    • Fireplace features: Fireplace Screen, Living Room, Woodburning w/Gas Logs
    Interior area
    • Total structure area: 2,283
    • Total interior livable area: 2,283 sqft

    Property

    Parking
    • Total spaces: 2
    • Parking features: Garage, Garage Faces Side, Garage Door Opener, Boat, RV Access/Parking, Attached, Rear/Side Entry, Parking Pad, Gravel
    • Attached garage spaces: 2
    • Has uncovered spaces: Yes
    Features
    • Levels: One
    • Stories: 1
    • Patio & porch: Patio, Covered, Porch
    • Exterior features: Rain Gutters
    • Has private pool: Yes
    • Pool features: Above Ground
    • Has spa: Yes
    • Spa features: Outdoor Hot Tub/Spa
    • Fencing: Partial
    • Has water view: Yes
    • Water view: Water
    • On waterfront: Yes
    • Waterfront features: Waterfront, Pond
    Lot
    • Size: 13.36 Acres
    • Dimensions: 726 ft x 309 ft
    • Features: Native Grass, Improved Grass, Bermuda Grass
    • Topography: Level
    • Residential vegetation: Heavily Wooded, Hardwood
    Details
    • Additional structures: Workshop, Outbuilding
    • Parcel number: 3920

    Construction

    Type & style
    • Home type: SingleFamily
    • Architectural style: Traditional
    • Property subtype: Single Family Residence
    Materials
    • Brick and Stone
    • Foundation: Slab
    • Roof: Composition
    Condition
    • Year built: 2023
    Details
    • Warranty included: Yes

    Utilities & green energy

    • Electric: COOP Electric
    • Gas: Propane
    • Sewer: Aerobic Septic
    • Water: Shan D
    • Utilities for property: Propane
    Green energy
    • Energy efficient items: Other/See Remarks

    Community & HOA

    Community
    • Security: Security Lights, Smoke Detector(s), Carbon Monoxide Detector(s)
    • Subdivision: Shan D
    Location
    • Region: Tatum

    Financial & listing details

    • Tax assessed value: $496,970
    • Annual tax amount: $4,000
    • Date on market: 6/27/2025
    • Listing terms: Cash,FHA,Conventional,VA Loan,USDA Loan
    • Exclusions: Personal Property

    Price history

    DateEventPrice
    3/12/2026Sold--
    Source: LGVBOARD #20254454 Report a problem
    2/23/2026Pending sale$679,900$298/sqft
    Source: LGVBOARD #20254454 Report a problem
    10/3/2025Price change$679,900-1.5%$298/sqft
    Source: LGVBOARD #20254454 Report a problem
    10/1/2025Price change$690,000-1.1%$302/sqft
    Source: LGVBOARD #20254454 Report a problem
    9/28/2025Price change$697,500-0.3%$306/sqft
    Source: LGVBOARD #20254454 Report a problem
    9/26/2025Price change$699,500-2.2%$306/sqft
    Source: LGVBOARD #20254454 Report a problem
    9/17/2025Price change$715,000-2.1%$313/sqft
    Source: LGVBOARD #20254454 Report a problem
    9/6/2025Price change$730,000-0.7%$320/sqft
    Source: LGVBOARD #20254454 Report a problem
    8/31/2025Price change$735,000-1.8%$322/sqft
    Source: LGVBOARD #20254454 Report a problem
    8/29/2025Price change$748,500-0.1%$328/sqft
    Source: LGVBOARD #20254454 Report a problem
    8/23/2025Price change$749,000-2.3%$328/sqft
    Source: LGVBOARD #20254454 Report a problem
    8/15/2025Price change$767,000-0.3%$336/sqft
    Source: LGVBOARD #20254454 Report a problem
    7/6/2025Price change$769,000-0.8%$337/sqft
    Source: LGVBOARD #20254454 Report a problem
    6/27/2025Listed for sale$775,000$339/sqft
    Source: LGVBOARD #20254454 Report a problem

    Public tax history

    YearProperty taxesTax assessment
    2025$3,742 +53%$400,180 +2.1%
    2024$2,446 $392,100 +32575%
    2023-- $1,200 -13%
    2022-- $1,380 -87.9%
    2021-- $11,400 +5.6%
    2020-- $10,800 +18.4%
    2019-- $9,120
    2018-- $9,120
    2017-- $9,120
    2016-- $9,120 +123.5%
    2015-- $4,080
    2014-- $4,080
    Find assessor info on the county website

    Neighborhood: 75691

    Nearby schools

    GreatSchools rating
    Schools provided by the listing agent
    • District: Tatum ISD

    Source: LGVBOARD. This data may not be complete. We recommend contacting the local school district to confirm school assignments for this home.