Very nice 3 bedroom ranch located on a quiet dead end street in the Village of Lennon. This home has a partially finished basement, 2 car attached garage and an extra large garage in the backyard with a loft all centered into the middle of an oversized treed lot. The 3rd bedroom is set up for an upstairs laundry and also set up in the basement. There are hardwood floors under the carper throughout the house. There is a whole house generator include.Available for immediate occupancy
For sale
Price cut: $3K (8/22)
$232,900
905 Dexter Dr, Lennon, MI 48449
3beds
2,028sqft
Single Family Residence
Built in 1950
0.87 Acres Lot
$229,000 Zestimate®
$115/sqft
$-- HOA
What's special
Partially finished basementOversized treed lot
- 73 days
- 430
- 13
Zillow last checked:
Listing updated:
Listed by:
Brian E Will 810-523-6075,
REMAX Platinum Fenton 810-629-5800
Source: MiRealSource,MLS#: 50213008 Originating MLS: East Central Association of REALTORS
Originating MLS: East Central Association of REALTORSFacts & features
Interior
Bedrooms & bathrooms
- Bedrooms: 3
- Bathrooms: 1
- Full bathrooms: 1
Rooms
- Room types: Laundry, Master Bedroom, Sun/Florida Room
Primary bedroom
- Level: First
Bedroom 1
- Features: Carpet
- Level: Entry
- Area: 144
- Dimensions: 12 x 12
Bedroom 2
- Features: Carpet
- Level: Entry
- Area: 120
- Dimensions: 10 x 12
Bedroom 3
- Features: Carpet
- Level: Entry
- Area: 108
- Dimensions: 9 x 12
Bathroom 1
- Features: Vinyl
- Level: Entry
- Area: 60
- Dimensions: 5 x 12
Dining room
- Features: Carpet
- Level: Entry
- Area: 108
- Dimensions: 9 x 12
Kitchen
- Features: Vinyl
- Level: Entry
- Area: 144
- Dimensions: 12 x 12
Living room
- Features: Carpet
- Level: Entry
- Area: 255
- Dimensions: 17 x 15
Heating
- Forced Air, Natural Gas
Cooling
- Central Air
Appliances
- Included: Dishwasher, Range/Oven, Water Softener Owned, Gas Water Heater
- Laundry: First Floor Laundry
Features
- Flooring: Carpet, Vinyl
- Windows: Bay Window(s)
- Basement: Block,Partially Finished
- Has fireplace: No
Interior area
- Total structure area: 2,348
- Total interior livable area: 2,028 sqft
- Finished area above ground: 1,228
- Finished area below ground: 800
Property
Parking
- Total spaces: 2
- Parking features: Attached, Electric in Garage, Garage Door Opener, Heated Garage, Direct Access
- Attached garage spaces: 2
Features
- Levels: One
- Stories: 1
- Patio & porch: Deck, Patio, Porch
- Frontage type: Road
- Frontage length: 200
Lot
- Size: 0.87 Acres
- Dimensions: 200 x 190 x 200 x 190
- Features: Large Lot - 65+ Ft., Wooded, Dead End, Subdivision
Details
- Additional structures: Garage(s)
- Parcel number: 00868025000
- Special conditions: Private
Construction
Type & style
- Home type: SingleFamily
- Architectural style: Ranch
- Property subtype: Single Family Residence
Materials
- Vinyl Siding
- Foundation: Basement
Condition
- Year built: 1950
Utilities & green energy
- Electric: Generator
- Sewer: Public Sanitary
- Water: Private Well
- Utilities for property: Cable/Internet Avail.
Community & HOA
Community
- Subdivision: Woodland Subd Village Of Lennon
HOA
- Has HOA: No
Location
- Region: Lennon
Financial & listing details
- Price per square foot: $115/sqft
- Tax assessed value: $184,000
- Annual tax amount: $1,883
- Date on market: 6/26/2026
- Cumulative days on market: 74 days
- Listing agreement: Exclusive Right To Sell
- Listing terms: Cash,Conventional,FHA,USDA Loan
- Road surface type: Paved
Estimated market value
$229,000
$218,000 - $240,000
$1,825/mo
Price history
| Date | Event | Price |
|---|---|---|
| 8/22/2026 | Price change | $232,900-1.3%$115/sqft |
Source:  MiRealSource #50213008 Report a problem MiRealSource #50213008 Report a problem | ||
| 8/3/2026 | Price change | $235,900-2.1%$116/sqft |
Source: MiRealSource #50213008 Report a problem | ||
| 7/25/2026 | Price change | $240,900-5.5%$119/sqft |
Source: MiRealSource #50213008 Report a problem | ||
| 7/19/2026 | Price change | $254,900-3.8%$126/sqft |
Source: MiRealSource #50213008 Report a problem | ||
| 7/8/2026 | Price change | $264,900-1.9%$131/sqft |
Source: MiRealSource #50213008 Report a problem | ||
| 6/26/2026 | Listed for sale | $269,900$133/sqft |
Source: MiRealSource #50213008 Report a problem | ||
Public tax history
| Year | Property taxes | Tax assessment |
|---|---|---|
| 2025 | $1,378 +7.8% | $92,000 +0.5% |
| 2024 | $1,278 +4.9% | $91,500 +23% |
| 2023 | $1,218 -21.1% | $74,400 +22% |
| 2022 | $1,544 +40.5% | $61,000 +8.7% |
| 2021 | $1,099 +6.2% | $56,100 |
| 2020 | $1,034 | $56,100 +32% |
| 2019 | -- | $42,500 +0.5% |
| 2018 | -- | $42,300 +11.9% |
| 2017 | -- | $37,800 |
| 2016 | -- | $37,800 +4.4% |
| 2015 | -- | $36,200 +3.4% |
| 2014 | $280 | $35,000 +6.7% |
| 2012 | $280 -46% | $32,800 -29.8% |
| 2011 | $519 | $46,718 +1.7% |
| 2010 | -- | $45,938 -35% |
| 2009 | -- | $70,700 -10.8% |
| 2008 | -- | $79,300 -1.2% |
| 2007 | -- | $80,300 +11.7% |
| 2006 | -- | $71,900 +9.1% |
| 2005 | -- | $65,900 |
| 2004 | -- | $65,900 +1.1% |
| 2002 | -- | $65,200 +6% |
| 2001 | -- | $61,500 +23.2% |
| 2000 | -- | $49,900 |
Find assessor info on the county website
Monthly payment
Est. payment
Payment breakdown
Explore the cost of this home by adjusting the details. Changes won't be saved.Climate risks
Neighborhood: 48449
Nearby schools
Schools provided by the listing agent
- District: Durand Area Schools
Source: MiRealSource. This data may not be complete. We recommend contacting the local school district to confirm school assignments for this home.

Similar homes
- $285,0004 bd2 ba1.8k sqft2292 S Duffield Rd, Lennon, MI 48449For Sale
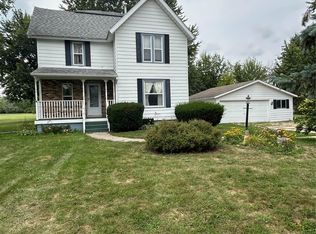
 MLS ID #20261058649, Jennifer Schwab, Coldwell Banker Professionals. Realcomp II
 - $224,9004 bd3 ba2.1k sqft2196 S Dye Rd, Flint, MI 48532For Sale

 MLS ID #50219483, Thomas Diegel, The Agency of Gateway. MiRealSource
 - $205,9004 bd2 ba1.4k sqft6061 Duffield Rd, Swartz Creek, MI 48473For Sale
 MLS ID #50210836, Brian Lindstrom, eRealty. MiRealSource
 - $224,9003 bd2 ba1.4k sqft819 W Summit St, Durand, MI 48429For Sale
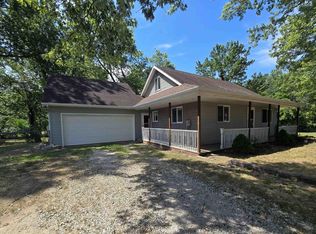 MLS ID #50213161, Jennifer Nemitz, ERA Prime Real Estate Group. MiRealSource
 - $225,0004 bd3 ba2k sqft1047 Western Hills Dr, Flint, MI 48532For SaleMLS ID #50209131, Lucy W Ham, Ham Group Realty. MiRealSource
- $219,9003 bd2 ba1.9k sqft522 Autumn Dr, Flushing, MI 48433For SaleMLS ID #50216604, Shannon S Cameron, eRealty. MiRealSource
- $239,9003 bd2 ba1.9k sqft9408 McAfee Rd, Montrose, MI 48457For SaleMLS ID #50208636, Michael A Sanchez, REMAX Edge. MiRealSource
- $225,0003 bd3 ba1.7k sqft6617 Flushing Rd, Flushing, MI 48433For SaleMLS ID #50212310, Paul Stroup, White Oaks Realty LLC. MiRealSource
- $259,9003 bd2 ba2.1k sqft1143 W Wilson Rd, Clio, MI 48420For SaleMLS ID #50215482, David A Taljonick, REMAX Right Choice. MiRealSource
- $190,0003 bd2 ba1.1k sqft6355 W Court St, Flint, MI 48532For SaleMLS ID #20261056189, Wyatt Wilson, Real Estate by Tremaine. Realcomp II
- $299,9003 bd2 ba1.3k sqft4501 N New Lothrop Rd, Corunna, MI 48817For SaleMLS ID #50211514, Theresa Zdunic, Crowe Real Estate LLC. MiRealSource
- $235,0003 bd2 ba2.3k sqft1073 Sarah St, Grand Blanc, MI 48439For SaleMLS ID #20261028958, Antonio Deleone, The Brand Real Estate. Realcomp II
- $235,0003 bd1 ba1.2k sqft6182 Surrey Ln, Burton, MI 48519For SaleMLS ID #20261049339, Constance Barron, American Associates Inc. Realcomp II
- $220,0004 bd2 ba1.6k sqft1243 Pickwick Pl, Flint, MI 48507For SaleMLS ID #20261062446, Aaron C Adkins, Brookstone, Realtors LLC. Realcomp II
- $198,0003 bd2 ba1.2k sqft8104 N Webster Rd, Mount Morris, MI 48458For SaleMLS ID #50212684, Brian Lindstrom, eRealty. MiRealSource
- $239,9003 bd1 ba1.2k sqft5427 Ole Banner Trl, Grand Blanc, MI 48439For SaleMLS ID #20261069403, David M Norcross, AAA McNamara Properties Inc. Realcomp II
- $244,4003 bd2 ba2.1k sqft5471 Ole Banner Trl, Grand Blanc, MI 48439For SaleMLS ID #20261068357, John Conner, Real Estate by Tremaine. Realcomp II
- $209,9003 bd1 ba1.4k sqft805 Huntington Dr, Owosso, MI 48867For SaleMLS ID #50218656, Jeff McIntyre, Home Field Michigan Real Estate. MiRealSource
- $234,9993 bd3 ba2k sqft1282 Arrowhead Dr, Burton, MI 48509For SaleMLS ID #50209669, Jim Sakalis, Keller Williams First. MiRealSource
- $194,9004 bd2 ba1.4k sqft5347 Mapletree Dr, Flint, MI 48532For SaleMLS ID #20261064251, Anthony Misplon, Real Estate For A CAUSE. Realcomp II
