*Open House Cancelled* Welcome to your dream home! You will fall in love the moment you open the front door! This custom-built home has a total of 5-bedrooms, 4 full and 2 half baths. It is a masterpiece offers unparalleled luxury and comfort. When you step through the front door to the left you will find the stunning kitchen with large island which boasts gorgeous granite countertops, perfect for culinary enthusiasts. The kitchen is open to the living room which has a gas fireplace and a stunning wall of windows overlooking the picturesque back yard. Enjoy seamless indoor-outdoor living with a spacious deck featuring an outdoor gas fireplace, accessible from both the living room and primary bedroom. You will be wowed by the expansive first-floor primary bedroom which provides a private retreat, complete with a luxurious ensuite bath, attached yet separate office area and his and her closets! The main floor also includes a half bath and laundry room. Head up stairs to find three additional bedrooms. One of the bedrooms has its own private bath and another with convenient access to a shared bath. On the second floor you will also find a large loft area that offers versatile space for a second home office, playroom, or relaxation area. Looking for more space? Head down to the fully finished walk-out basement! There you will find a spacious family room, an additional bedroom with large windows and its own private bath and walk in closet. This space is ideal for entertaining guests or accommodating extended family. Head out the sliders and relax on the patio. Perfect place to enjoy an evening fire and watch the sunset. In addition this home has a 3 car garage and large driveway! Plenty for your cars and all of your toys! Don't forget the community pool and clubhouse! Perfect for those hot summer days or hosting parties! This home is designed for those who appreciate quality craftsmanship and elegant design. *OPEN HOUSE CANCELLED**
Closed
$825,000
905 Duck Hollow Cir, North Canton, OH 44720
5beds
4,814sqft
Single Family Residence
Built in 2012
0.28 Acres Lot
$720,400 Zestimate®
$171/sqft
$3,954 Estimated rent
Home value
$720,400
$648,000 - $807,000
$3,954/mo
Zestimate® history
Owner options
List your home for rent
$3,954/mo
Rent Zestimate®
Find your next renter with Zillow Rental Manager. Plus, with online applications, you can quickly screen prospective tenants – for free.
$3,954/mo
Rent Zestimate®
Refinance and save
$5,033/mo
Est. payment
Refinancing to a lower rate could help reduce your monthly payments and save thousands over the life of the loan.
$5,033/mo
Est. payment
Explore your selling options
Work with a Zillow partner agent
Leverage their expertise and Zillow's premium Showcase listings to get your home seen by more buyers.
Get startedList with your own agent
Get your home in front of millions of buyers by listing it on Zillow.
Learn how to do itSell it yourself
Take full control of how buyers see your home on Zillow by listing For Sale by Owner (FSBO).
List your homeWhat's special
Zillow last checked:
Listing updated:
Listed by:
Debbie L Ferrante debbie@debbieferrante.com330-958-8394,
RE/MAX Edge Realty
Bought with:
Amy Wengerd, 436224
EXP Realty, LLC.
Source: MLS Now,MLS#: 5040591 Originating MLS: Stark Trumbull Area REALTORS
Originating MLS: Stark Trumbull Area REALTORSFacts & features
Interior
Bedrooms & bathrooms
- Bedrooms: 5
- Bathrooms: 6
- Full bathrooms: 4
- 1/2 bathrooms: 2
- Main level bathrooms: 2
- Main level bedrooms: 1
Primary bedroom
- Description: Flooring: Carpet
- Features: High Ceilings, Window Treatments
- Level: First
- Dimensions: 15 x 18
Bedroom
- Description: Flooring: Carpet
- Features: Window Treatments
- Level: Second
- Dimensions: 12 x 18
Bedroom
- Description: Flooring: Carpet
- Features: Window Treatments
- Level: Second
- Dimensions: 11 x 17
Bedroom
- Description: Flooring: Carpet
- Features: Window Treatments
- Level: Second
- Dimensions: 11 x 13
Bedroom
- Description: Flooring: Carpet
- Features: Window Treatments
- Level: Lower
- Dimensions: 13 x 15
Primary bathroom
- Description: Flooring: Ceramic Tile
- Features: Walk-In Closet(s)
- Level: First
- Dimensions: 13 x 13
Family room
- Description: Flooring: Carpet
- Features: Window Treatments
- Level: Lower
- Dimensions: 34 x 21
Kitchen
- Description: Flooring: Wood
- Features: Granite Counters, High Ceilings, Natural Woodwork
- Level: First
- Dimensions: 13 x 25
Living room
- Description: Flooring: Carpet
- Features: Beamed Ceilings, Bookcases, Fireplace, High Ceilings, Window Treatments
- Level: First
- Dimensions: 15 x 18
Loft
- Description: Flooring: Carpet
- Level: Second
- Dimensions: 17 x 23
Office
- Description: Flooring: Wood
- Features: Bookcases
- Level: First
- Dimensions: 7 x 12
Utility room
- Level: Lower
- Dimensions: 24 x 17
Heating
- Forced Air, Gas
Cooling
- Central Air
Appliances
- Included: Dishwasher, Microwave, Range, Refrigerator
- Laundry: Main Level
Features
- Beamed Ceilings, Breakfast Bar, Bookcases, Built-in Features, Ceiling Fan(s), Crown Molding, Double Vanity, Entrance Foyer, Granite Counters, High Ceilings, His and Hers Closets, In-Law Floorplan, Kitchen Island, Primary Downstairs, Multiple Closets, Open Floorplan, Pantry, Storage, Smart Thermostat, Walk-In Closet(s)
- Windows: Double Pane Windows, Window Coverings
- Basement: Full,Finished,Storage Space,Walk-Out Access
- Number of fireplaces: 2
- Fireplace features: Gas
Interior area
- Total structure area: 4,814
- Total interior livable area: 4,814 sqft
- Finished area above ground: 3,314
- Finished area below ground: 1,500
Property
Parking
- Total spaces: 3
- Parking features: Attached, Garage
- Attached garage spaces: 3
Features
- Levels: Two
- Stories: 2
- Patio & porch: Deck, Patio
- Pool features: Community
- Has view: Yes
- View description: Pond
- Has water view: Yes
- Water view: Pond
Lot
- Size: 0.28 Acres
- Features: Close to Clubhouse, Cul-De-Sac, Flat, Landscaped, Level, Views
Details
- Parcel number: 05609327
Construction
Type & style
- Home type: SingleFamily
- Architectural style: Conventional
- Property subtype: Single Family Residence
Materials
- Brick, Stucco
- Roof: Asphalt
Condition
- Year built: 2012
Details
- Builder name: Victory Gate - James Rudo
Utilities & green energy
- Sewer: Public Sewer
- Water: Public
Community & HOA
Community
- Features: Clubhouse, Pool
- Subdivision: Canton
HOA
- Has HOA: Yes
- Services included: Association Management, Insurance, Reserve Fund
- HOA fee: $700 annually
- HOA name: Sanctuary
Location
- Region: North Canton
Financial & listing details
- Price per square foot: $171/sqft
- Annual tax amount: $9,397
- Date on market: 5/23/2024
- Cumulative days on market: 2 days
- Listing terms: Cash,Conventional,FHA,VA Loan
Price history
| Date | Event | Price |
|---|---|---|
| 6/28/2024 | Sold | $825,000+6.5%$171/sqft |
Source:  MLS Now #5040591 Report a problem MLS Now #5040591 Report a problem | ||
| 5/25/2024 | Pending sale | $775,000$161/sqft |
Source: MLS Now #5040591 Report a problem | ||
| 5/23/2024 | Listed for sale | $775,000$161/sqft |
Source: MLS Now #5040591 Report a problem | ||
Public tax history
Tax history is unavailable.
Neighborhood: 44720
Nearby homes
- $825,0005 bd5 ba3.3k sqft905 Duck Hollow Cir NE, North Canton, OH 44720Sold
- $715,5004 bd3 ba3k sqft895 Duck Hollow Cir NE, North Canton, OH 44720Off Market
- $641,7003 bd2 ba2.7k sqft915 Duck Hollow Cir NE, North Canton, OH 44720Off Market

- $531,9000.38 acres891 Duck Hollow Cir NE, North Canton, OH 44720Off Market
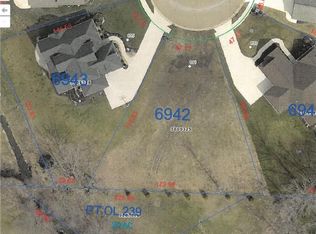
- $--0.38 acres891 Duck Hollow Cir, North Canton, OH 44720Off Market
- $632,1000.3 acres890 Duck Hollow Cir NE, North Canton, OH 44720Off Market
- $487,5003 bd2 ba2.4k sqft935 Duck Hollow Cir NE, North Canton, OH 44720Off Market
- $651,9003 bd4 ba4k sqft900 Duck Hollow Cir NE, North Canton, OH 44720Off Market
Nearby schools
GreatSchools rating
- 8/10Orchard Hill Intermediate SchoolGrades: 3-5Distance: 0.8 mi
- 8/10North Canton Middle SchoolGrades: 6-8Distance: 1.4 mi
- 9/10North Canton Hoover High SchoolGrades: 9-12Distance: 0.5 mi
Schools provided by the listing agent
- District: North Canton CSD - 7611
Source: MLS Now. This data may not be complete. We recommend contacting the local school district to confirm school assignments for this home.
Get a cash offer in 3 minutes
Find out how much your home could sell for in as little as 3 minutes with a no-obligation cash offer.
Estimated market value
$720,400
Get a cash offer in 3 minutes
Find out how much your home could sell for in as little as 3 minutes with a no-obligation cash offer.
Estimated market value
$720,400
- Ohio
- Stark County
- North Canton
- 44720
- 905 Duck Hollow Cir
