Delightfully updated Richardson Heights four bedroom charmer! Stroll beneath mature shade trees past lush gardens of crimson and amber to a front porch made for slow mornings. Inside, the open floor plan feels immediately like home, featuring warm hardwood floors and over 1,900 square feet of inviting living space. The heart of the home is a renovated bright and airy kitchen that boasts granite counters, gas cooking, and a breakfast bar where family and guests can gather while the meal is prepped. Open concept living area is anchored by a stunning floor to ceiling fireplace. The primary suite offers a peaceful retreat with its beautifully fully updated ensuite bath(2023) and abundance of closet space. This energy-conscious home boasts a 16 SEER AC unit (2021) and double-pane windows (2016) throughout. With a replaced electrical panel (2016) and water heater (2018), the heavy lifting has already been done for you. Outside, the sizable backyard is a true extension of the home; a fully covered patio keeps you comfortable in any weather, while the sturdy board-on-board fence provides a private setting for weekend BBQs and lawn games. Garage boasts a whole-home surge protector and a Tesla Wall Charger (2025). Nestled in one of Richardson’s favorite neighborhoods, you’re just a short stroll from the community spirit of the Cottonwood Art Festival, local parks, and the very best of RISD schools and local dining. Enjoy the best of both worlds: a beautifully updated, spacious interior and a front door that opens to a vibrant, walkable neighborhood. It’s not just a house; it’s an invitation to join a fantastic community.
Sold
Price Unknown
905 Dumont Dr, Richardson, TX 75080
4beds
1,912sqft
Single Family Residence
Built in 1960
9,104 Square Feet Lot
$515,000 Zestimate®
$--/sqft
$2,894 Estimated rent
Home value
$515,000
$474,000 - $561,000
$2,894/mo
Zestimate® history
Owner options
List your home for rent
$2,894/mo
Rent Zestimate®
Find your next renter with Zillow Rental Manager. Plus, with online applications, you can quickly screen prospective tenants – for free.
$2,894/mo
Rent Zestimate®
Refinance and save
Refinancing to a lower rate could help reduce your monthly payments and save thousands over the life of the loan.
Explore your selling options
Work with a Zillow partner agent
Leverage their expertise and Zillow's premium Showcase listings to get your home seen by more buyers.
Get startedList with your own agent
Get your home in front of millions of buyers by listing it on Zillow.
Learn how to do itSell it yourself
Take full control of how buyers see your home on Zillow by listing For Sale by Owner (FSBO).
List your homeWhat's special
Open floor planWarm hardwood floorsGas cookingBeautifully updated spacious interiorGranite countersDouble-pane windowsFully updated ensuite bath
Zillow last checked:
Listing updated:
Listed by:
Dan Washburn 0512782 214-477-1658,
Washburn Realty Group,LLC 214-477-1658
Bought with:
Nikki Barringer, 0725946
Briggs Freeman Sotheby's Int'l
Source: NTREIS,MLS#: 21233067
Facts & features
Interior
Bedrooms & bathrooms
- Bedrooms: 4
- Bathrooms: 2
- Full bathrooms: 2
Primary bedroom
- Features: Ceiling Fan(s), En Suite Bathroom
- Level: First
- Dimensions: 14 x 11
Bedroom
- Features: Ceiling Fan(s)
- Level: First
- Dimensions: 11 x 11
Bedroom
- Features: Ceiling Fan(s)
- Level: First
- Dimensions: 11 x 11
Bedroom
- Features: Ceiling Fan(s), Walk-In Closet(s)
- Level: First
- Dimensions: 11 x 8
Dining room
- Level: First
- Dimensions: 15 x 11
Kitchen
- Features: Breakfast Bar, Built-in Features, Granite Counters, Walk-In Pantry
- Level: First
- Dimensions: 21 x 10
Living room
- Features: Ceiling Fan(s), Fireplace
- Level: First
- Dimensions: 20 x 17
Heating
- Central, Fireplace(s), Natural Gas
Cooling
- Central Air, Ceiling Fan(s), Electric
Appliances
- Included: Some Gas Appliances, Dryer, Dishwasher, Disposal, Gas Oven, Gas Range, Gas Water Heater, Microwave, Plumbed For Gas, Refrigerator, Vented Exhaust Fan, Warming Drawer, Washer
- Laundry: Washer Hookup, Dryer Hookup
Features
- Chandelier, Decorative/Designer Lighting Fixtures, Eat-in Kitchen, High Speed Internet, Open Floorplan, Pantry, Smart Home, Natural Woodwork, Walk-In Closet(s)
- Flooring: Carpet, Hardwood, Tile
- Windows: Skylight(s), Shutters
- Has basement: No
- Number of fireplaces: 1
- Fireplace features: Gas, Living Room, Masonry
Interior area
- Total interior livable area: 1,912 sqft
Property
Parking
- Total spaces: 2
- Parking features: Alley Access, Door-Single, Driveway, Garage, Garage Door Opener, Lighted, Garage Faces Rear
- Attached garage spaces: 2
Features
- Levels: One
- Stories: 1
- Patio & porch: Rear Porch, Deck, Front Porch, Patio, Covered
- Exterior features: Garden, Rain Gutters
- Pool features: None
- Fencing: Back Yard,Fenced,Full,High Fence,Wood
Lot
- Size: 9,104 Square Feet
- Features: Landscaped, Sprinkler System
Details
- Parcel number: 42173500390510000
Construction
Type & style
- Home type: SingleFamily
- Architectural style: Ranch,Detached
- Property subtype: Single Family Residence
Materials
- Brick
- Foundation: Pillar/Post/Pier
- Roof: Composition
Condition
- Year built: 1960
Utilities & green energy
- Sewer: Public Sewer
- Water: Public
- Utilities for property: Electricity Available, Sewer Available, Water Available
Community & HOA
Community
- Security: Security System, Smoke Detector(s)
- Subdivision: Richardson Heights 11
HOA
- Has HOA: No
Location
- Region: Richardson
Financial & listing details
- Tax assessed value: $503,780
- Annual tax amount: $10,990
- Date on market: 4/24/2026
- Cumulative days on market: 3 days
- Listing terms: Cash,Conventional,Contract,FHA,VA Loan
Price history
| Date | Event | Price |
|---|---|---|
| 6/3/2026 | Sold | -- |
Source: NTREIS #21233067 Report a problem | ||
| 5/6/2026 | Pending sale | $499,500$261/sqft |
Source: NTREIS #21233067 Report a problem | ||
| 4/27/2026 | Contingent | $499,500$261/sqft |
Source: NTREIS #21233067 Report a problem | ||
| 4/24/2026 | Listed for sale | $499,500+53.7%$261/sqft |
Source: NTREIS #21233067 Report a problem | ||
| 9/9/2015 | Sold | -- |
Source: Agent Provided Report a problem | ||
| 8/6/2015 | Pending sale | $325,000$170/sqft |
Source: Great American GMAC Real Estat #13198138 Report a problem | ||
| 7/18/2015 | Listed for sale | $325,000$170/sqft |
Source: Great American GMAC Real Estat #13198138 Report a problem | ||
Public tax history
| Year | Property taxes | Tax assessment |
|---|---|---|
| 2025 | $4,884 +9.8% | $503,780 -2% |
| 2024 | $4,447 +6.9% | $514,060 |
| 2023 | $4,161 +7% | $514,060 +19.2% |
| 2022 | $3,888 +1.7% | $431,100 +25% |
| 2021 | $3,823 -3.9% | $344,910 -1.4% |
| 2020 | $3,977 +0.9% | $349,800 +1.4% |
| 2019 | $3,941 -2.7% | $345,000 -2% |
| 2018 | $4,050 -51.5% | $352,020 -2.8% |
| 2017 | $8,351 +14.3% | $362,200 +13.6% |
| 2016 | $7,307 +321.8% | $318,950 +87.8% |
| 2015 | $1,732 | $169,810 +5.4% |
| 2014 | $1,732 | $161,150 |
| 2013 | -- | -- |
| 2012 | -- | -- |
| 2011 | -- | -- |
| 2010 | -- | -- |
| 2009 | -- | -- |
| 2008 | -- | -- |
| 2007 | -- | -- |
| 2005 | -- | -- |
| 2004 | -- | -- |
| 2003 | -- | -- |
| 2002 | -- | -- |
| 2001 | -- | -- |
Find assessor info on the county website
Neighborhood: Southwest Richardson
Nearby homes
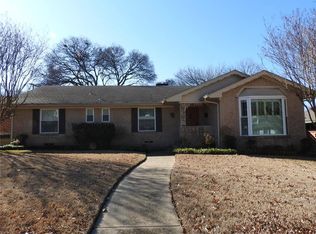
- $500,7004 bd2 ba2.1k sqft903 Dumont Dr, Richardson, TX 75080Off Market
- $444,900-- bd2 ba2.2k sqft907 Dumont Dr, Richardson, TX 75080Off Market
- $372,500-- bd2 ba1.9k sqft901 Dumont Dr, Richardson, TX 75080Off Market
- $404,200-- bd2 ba1.8k sqft503 Cliffside Dr, Richardson, TX 75080Off Market
- $421,500-- bd2 ba1.9k sqft505 Cliffside Dr, Richardson, TX 75080Off Market
- $531,4004 bd3 ba2k sqft501 Cliffside Dr, Richardson, TX 75080Off Market
- $422,8003 bd2 ba1.7k sqft906 Dumont Dr, Richardson, TX 75080Off Market
- $513,0004 bd2 ba2.9k sqft904 Dumont Dr, Richardson, TX 75080Off Market
Nearby schools
GreatSchools rating
- 2/10Dover Elementary SchoolGrades: PK-6Distance: 0.4 mi
- 7/10Richardson West Junior High SchoolGrades: 7-8Distance: 0.8 mi
- 6/10Richardson High SchoolGrades: 9-12Distance: 0.7 mi
Schools provided by the listing agent
- Elementary: Dover
- Middle: Richardson West
- High: Richardson
- District: Richardson ISD
Source: NTREIS. This data may not be complete. We recommend contacting the local school district to confirm school assignments for this home.
Get a cash offer in 3 minutes
Find out how much your home could sell for in as little as 3 minutes with a no-obligation cash offer.
Estimated market value
$515,000
Get a cash offer in 3 minutes
Find out how much your home could sell for in as little as 3 minutes with a no-obligation cash offer.
Estimated market value
$515,000
Nearby cities
Nearby neighborhoods
Nearby zip codes
Other Richardson Topics
