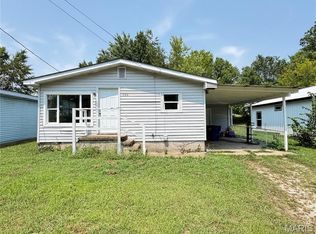
Call to schedule your private showing today. 1134 sq. ft., 3 bedroom 2 bath home with one bedroom being non-conforming. Luxury vinyl plank flooring in the master bedroom and bathroom. Bedroom and bathroom have been recently updated. Vinyl siding, metal roof and vinyl windows. Concrete driveway, sidewalk and covered front porch. 10x10 covered back porch overlooking a nice back yard with a 14x14 garden shed with concrete floor. Large shade trees in the back yard. This property is located in a quiet area close to all of Salem's amenities. Within a 20 minute drive to Montauk State Park, Current River, Meramec River & Indian Trail.
Active
Listed by: VIP Properties • Jordan L Thompson • 573-247-4654
Price cut: $5K (9/6)
$74,900
905 E 1st St, Salem, MO 65560
3beds
936sqft
Single Family Residence
Built in 1950
7,156 Square Feet Lot
$-- Zestimate®
$80/sqft
$-- HOA
What's special
Metal roofVinyl windowsVinyl siding
- 84 days
- 491
- 35
Zillow last checked:
Listing updated:
Listed by:
Jordan L Thompson 573-247-4654,
VIP Properties
Source: MARIS,MLS#: 26038356 Originating MLS: South Central Board of REALTORS
Originating MLS: South Central Board of REALTORSFacts & features
Interior
Bedrooms & bathrooms
- Bedrooms: 3
- Bathrooms: 2
- Full bathrooms: 2
- Main level bathrooms: 2
- Main level bedrooms: 3
Primary bedroom
- Features: Floor Covering: Luxury Vinyl Plank
- Level: Main
- Area: 105
- Dimensions: 15x7
Bedroom 2
- Features: Floor Covering: Carpeting
- Level: Main
- Area: 110
- Dimensions: 10x11
Bedroom 3
- Features: Floor Covering: Carpeting
- Level: Main
- Area: 104
- Dimensions: 13x8
Bathroom
- Description: Master
- Features: Floor Covering: Luxury Vinyl Plank
- Level: Main
- Area: 28
- Dimensions: 7x4
Bathroom 2
- Features: Floor Covering: Laminate
- Level: Main
- Area: 36
- Dimensions: 9x4
Kitchen
- Features: Floor Covering: Vinyl
- Level: Main
- Area: 117
- Dimensions: 13x9
Living room
- Features: Floor Covering: Carpeting
- Level: Main
- Area: 250
- Dimensions: 25x10
Utility room
- Features: Floor Covering: Concrete
- Level: Main
- Area: 90
- Dimensions: 10x9
Heating
- Electric, Oil
Cooling
- Electric, Multi Units
Appliances
- Included: Electric Oven, Refrigerator, Washer/Dryer, Electric Water Heater
Features
- Flooring: Carpet, Combination, Linoleum, Vinyl
- Basement: Crawl Space
- Has fireplace: No
Interior area
- Total structure area: 936
- Total interior livable area: 936 sqft
- Finished area above ground: 1,134
- Finished area below ground: 0
Property
Parking
- Parking features: Additional Parking, Concrete, Off Street, On Site
Features
- Levels: One
- Patio & porch: Covered, Deck, Front Porch, Rear Porch
- Fencing: Partial
- Frontage length: 53
Lot
- Size: 7,156 Square Feet
- Dimensions: 53 x 135
- Features: City Lot, Rectangular Lot
Details
- Additional structures: Shed(s)
- Parcel number: 094.018407008.000
- Special conditions: Standard
Construction
Type & style
- Home type: SingleFamily
- Architectural style: Traditional
- Property subtype: Single Family Residence
Materials
- Frame, Vinyl Siding
- Roof: Metal
Condition
- Year built: 1950
Utilities & green energy
- Electric: Single Phase, 220 Volts
- Sewer: Public Sewer
- Water: Public
- Utilities for property: Cable Available, Electricity Connected, Natural Gas Available, Phone Available, Sewer Connected, Water Connected
Community & HOA
HOA
- Has HOA: No
Location
- Region: Salem
Financial & listing details
- Price per square foot: $80/sqft
- Tax assessed value: $34,970
- Annual tax amount: $364
- Date on market: 6/17/2026
- Cumulative days on market: 84 days
- Listing terms: 1031 Exchange,Cash,Conventional
- Ownership: Private
- Electric utility on property: Yes
- Road surface type: Asphalt
Estimated market value
Not available
Estimated sales range
Not available
$987/mo
Price history
| Date | Event | Price |
|---|---|---|
| 9/6/2026 | Price change | $74,900-6.3%$80/sqft |
Source:  MARIS #26038356 Report a problem MARIS #26038356 Report a problem | ||
| 7/30/2026 | Price change | $79,900-6%$85/sqft |
Source: MARIS #26038356 Report a problem | ||
| 6/17/2026 | Listed for sale | $85,000$91/sqft |
Source: MARIS #26038356 Report a problem | ||
Public tax history
| Year | Property taxes | Tax assessment |
|---|---|---|
| 2025 | $364 +4.9% | $6,640 |
| 2024 | $347 +0.3% | $6,640 |
| 2023 | $346 +0% | $6,640 |
| 2022 | $346 | $6,640 |
| 2021 | -- | $6,640 |
| 2020 | -- | $6,640 +0.6% |
| 2017 | -- | $6,600 |
| 2016 | -- | $6,600 |
| 2015 | -- | $6,600 -0.9% |
| 2014 | -- | $6,660 |
| 2013 | -- | $6,660 |
| 2011 | -- | -- |
Find assessor info on the county website
Monthly payment
Est. payment
Payment breakdown
Explore the cost of this home by adjusting the details. Changes won't be saved.Climate risks
Neighborhood: 65560
Nearby schools
Schools provided by the listing agent
- Elementary: Salem Upper Elem.
- Middle: Salem Jr. High
- High: Salem Sr. High
Source: MARIS. This data may not be complete. We recommend contacting the local school district to confirm school assignments for this home.