Skip main navigation
For sale
  • $185,000

    905 E 33rd St, Texarkana, AR 71854

    3beds
    1,818sqft
    : 
    $1,239/mo
    Get pre-qualified
    Single Family Residence
    Built in 1976
    0.48 Acres Lot
    $180,800 Zestimate®
    $102/sqft
    $-- HOA

    What's special

    Bonus roomNew roof
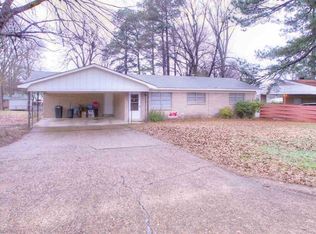
    This is a spacious 3 bedroom home with breakfast and formal dining areas, a living room and a bonus room. The kitchen has lots of cabinets and counter space with a buffet area perfect for serving up large gatherings. The bedrooms are large and have nice closets. A hall bath is positioned just right for guests. Down the hall, the primary suite is private and it is a large room with extra storage. It's ensuite bath has a walk in shower and there is a door leading out to the covered parking. Off kitchen we have an enclosed porch with a wall of windows and a laundry closet housing front loading units. The view to the pretty backyard is great here and will be wonderful in winter. There is a pergola with a sitting area to enjoy under the Pecan trees. We have lots of parking with a 2 car carport and a detached 24x44 garage with large workshop areas, storage and plenty of electric outlets. This property has so much flexibility on almost a half an acre in the city limits of Texarkana, AR. Many of recent improvements including a new roof and updated electrical.
    18 days
    |
    422
    |
    53
    |

    Likely to sell faster than

    Zillow last checked:

    Listing updated:

    Listed by:

    Heather Thompson 903-826-4357,

    Better Homes & Gardens Real Estate Infinity 903-306-1454

    Source: TMLS,MLS#: 205766

      Facts & features

      Interior

      Bedrooms & bathrooms
      • Bedrooms: 3
      • Bathrooms: 2
      • Full bathrooms: 2
      Rooms
      • Room types: Bonus Room, Separate Formal Dining Room, Family Room
      Bathroom
      • Description: Shower Only,Shower & Tub
      Dining room
      • Description: Breakfast & Formal
      Kitchen
      • Description: Formica Countertops,U-Shaped
      Living room
      • Description: Two Living
      Heating
      • Central, Natural Gas
      Cooling
      • Central Air, Electric
      Appliances
      • Included: Electric Range, Gas Water Heater, Microwave
      • Laundry: Electric Dryer Hookup, Inside, Laundry Closet, Washer Hookup
      Features
      • H/S Detector, Sheet Rock Walls
      • Flooring: Carpet, Ceramic Tile, Hardwood, Vinyl
      • Windows: Storm Window(s), Drapes, Rods
      • Has basement: No
      • Fireplace features: None
      Interior area
      • Total structure area: 1,818
      • Total interior livable area: 1,818 sqft

      Property

      Parking
      • Total spaces: 4
      • Parking features: Attached Carport, Garage Faces Front, Parking Pad, Workshop in Garage
      • Attached garage spaces: 2
      • Carport spaces: 2
      • Covered spaces: 4
      • Has uncovered spaces: Yes
      Features
      • Levels: One
      • Stories: 1
      • Patio & porch: Enclosed, Patio
      • Exterior features: Storage
      • Fencing: Partial,Privacy
      Lot
      • Size: 0.48 Acres
      • Dimensions: 150 x 140
      Details
      • Additional structures: Workshop
      • Parcel number: 4670370

      Construction

      Type & style
      • Home type: SingleFamily
      • Architectural style: Traditional
      • Property subtype: Single Family Residence
      Materials
      • Vinyl Siding
      • Foundation: Pillar/Post/Pier
      • Roof: Architectural Shingles
      Condition
      • New construction: No
      • Year built: 1976

      Utilities & green energy

      • Electric: Electric - AEP Swepco
      • Sewer: Public Sewer
      • Water: Public
      • Utilities for property: Cable Available, Gas - Summit Utilities
      Green energy
      • Energy generation: Wind

      Community & HOA

      HOA
      • Has HOA: No
      Location
      • Region: Texarkana

      Financial & listing details

      • Price per square foot: $102/sqft
      • Tax assessed value: $138,150
      • Date on market: 8/9/2026
      • Road surface type: Concrete

        Estimated market value

        $180,800

        $172,000 - $190,000

        $1,635/mo

        Price history

        DateEventPrice
        8/9/2026Listed for sale$185,000$102/sqft
        Source: TMLS #205766 Report a problem

        Public tax history

        YearProperty taxesTax assessment
        2025-- $26,513 +5%
        2024$949 -7.3%$25,250
        2023$1,024 +1.3%$25,250
        2022$1,011 +3.6%$25,250 +2.6%
        2021$976 +6.7%$24,608 -2.5%
        2020$915 +4.1%$25,250 +12.9%
        2019$878 +5.1%$22,370
        2018$836 +6.3%$22,370
        2017$786 +6.7%$22,370 +13%
        2016$737 +7.2%$19,798 +4.8%
        2015$688 +7.7%$18,898 +5%
        2014$638 +6.6%$17,998 +4.2%
        2013$599 +7.1%$17,278 +4.3%
        2012$559 $16,558
        2011$559 +7.6%$16,558 +4.5%
        2010$520 +17.9%$15,838 +10%
        2009$440 +18.5%$14,398 +9.5%
        2008$372 $13,146
        Find assessor info on the county website

        Monthly payment

        Est. payment

        Payment breakdown

        Explore the cost of this home by adjusting the details. Changes won't be saved.
        All calculations are estimates and provided by Zillow, Inc. for informational purposes only. Actual amounts may vary.
        HOA fees may include property taxes on listings classified as Co-Ops. Contact the listing agent and/or owner for fee details.
        See how much you could borrow to make a competitive offer.

        Climate risks

        Neighborhood: 71854

        Getting around

        51 / 100
        Somewhat Walkable
        40 / 100
        Somewhat Bikeable

        Nearby schools

        GreatSchools rating

        A local agent can set up tours, give advice and negotiate with sellers.

        Browse local experts

        Similar homes