Skip main navigation
Sold for $1,600,000
  • Listed by: Innovate Realty, Inc. • Frank Shamoo • Contact: 949-295-6491
    Bought with: Rodeo Realty
    $1,600,000

    905 E Adams Ave, Orange, CA 92867

    5beds
    3,062sqft
    Single Family Residence
    Built in 1964
    8,395 Square Feet Lot
    $1,706,700 Zestimate®
    $523/sqft
    $6,593 Estimated rent

    Home value

    $1,706,700

    $1.60M - $1.83M

    $6,593/mo

    Zestimate® history
    Loading
    Loading...

    Owner options

    List your home for rent

    $6,593/mo

    Rent Zestimate®

    Find your next renter with Zillow Rental Manager. Plus, with online applications, you can quickly screen prospective tenants – for free.

    Learn more

    $6,593/mo

    Rent Zestimate®

    Refinance and save

    $9,928/mo

    Est. payment

    Refinancing to a lower rate could help reduce your monthly payments and save thousands over the life of the loan.

    See today's rates

    $9,928/mo

    Est. payment

    Explore your selling options

    Work with a Zillow partner agent

    Leverage their expertise and Zillow's premium Showcase listings to get your home seen by more buyers.

    Get started

    List with your own agent

    Get your home in front of millions of buyers by listing it on Zillow.

    Learn how to do it

    Sell it yourself

    Take full control of how buyers see your home on Zillow by listing For Sale by Owner (FSBO).

    List your home

    What's special

    Quartz countersAmple natural lightCustom tile finishesDual parcel lotWalk-in closetAmple cabinet spaceBuilt-in desk
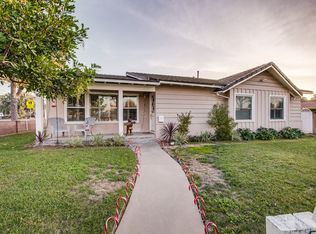
    Welcome to 905 E. Adams, a Highly sought-after corner Home in the Heart of Orange. This Recently Remodeled 2024 Move-In Ready Home with 3,062 sqft. of living space features five bedrooms and three bathrooms (3 Bedrooms and two bathrooms located on the Main Floor, which includes the main suite. two bedrooms, one full bath, ADU on the upper level, lock, and KEY). The Extended RV Parking expands to about 8,400 sf. The Dual Parcel Lot has upside potential for additional ADU's (check with your local city for details). With New Dual Pane Windows, PEX Piping, Stairway Handrail/Banister, Engineered wood flooring, and custom tile finishes, The Spacious Living Room Enjoys Ample Natural Light, Opens to the Dining Room, and Sits Adjacent to the Kitchen. The Upgraded Kitchen Showcases Ample Cabinet Space, Quartz Counters, a Peninsula with Seating, a Built-In Desk, Backyard Views, and a Breakfast Area with Backyard Access. The Family Room Includes a Stone Fireplace and Opens to the Kitchen/Backyard, Which is Perfect for Entertaining. The ADU Features A Private Entry and Backyard Access, Perfect for a Guest Suite or Multi-Generational Living. The Main Suite Enjoys a Walk-In Closet and a Remodeled Main Bathroom with a Walk-In Shower. The Two Car Garage is Finished with storage cabinets. Minutes to Village at Orange Shopping, Dining, Entertainment, and Parks. Easy Access to the 5/55/22/91 Freeways. No HOA or Mello-Roos! You can take advantage of the opportunity to make this stunning home yours. With its brand-new renovation, open floorplan, and proximity to Chapman University, it's a rare find that will only last for a while. Please contact us today to schedule a viewing and discover the endless possibilities waiting for you. Your dream home is just a phone call away!

    Zillow last checked:

    Listing updated:

    Listed by:

    Frank Shamoo DRE #01899250 949-295-6491,

    Innovate Realty, Inc.,

    Suzanne Abolhosseini DRE #02047620 949-344-5131,

    Innovate Realty, Inc.

    Bought with:

    Tregg Rustad, DRE #01349144

    Rodeo Realty

    Source: CRMLS,MLS#: OC24027950MLS LogoOriginating MLS: California Regional MLS

    Facts & features

    Interior

    Bedrooms & bathrooms
    • Bedrooms: 5
    • Bathrooms: 3
    • Full bathrooms: 3
    • Main level bathrooms: 2
    • Main level bedrooms: 3
    Rooms
    • Room types: Bedroom, Entry/Foyer, Great Room, Kitchen, Laundry, Living Room, Other, Dining Room
    Bedroom
    • Features: Bedroom on Main Level
    Bathroom
    • Features: Bathroom Exhaust Fan, Dual Sinks, Low Flow Plumbing Fixtures, Quartz Counters, Remodeled, Separate Shower, Tub Shower, Upgraded, Walk-In Shower
    Kitchen
    • Features: Kitchen/Family Room Combo, Quartz Counters, Remodeled, Self-closing Cabinet Doors, Self-closing Drawers, Updated Kitchen
    Other
    • Features: Walk-In Closet(s)
    Heating
    • Central
    Cooling
    • Central Air, Wall/Window Unit(s)
    Appliances
    • Included: 6 Burner Stove, Dishwasher, Disposal, Range Hood, Water Heater
    • Laundry: Washer Hookup, In Garage, Laundry Room
    Features
    • Beamed Ceilings, Wet Bar, Breakfast Bar, Built-in Features, Ceiling Fan(s), Separate/Formal Dining Room, High Ceilings, Open Floorplan, Quartz Counters, Recessed Lighting, Bedroom on Main Level, Walk-In Closet(s)
    • Flooring: Tile, Wood
    • Doors: Mirrored Closet Door(s), Sliding Doors
    • Windows: Double Pane Windows
    • Has fireplace: Yes
    • Fireplace features: Gas, Living Room
    • Common walls with other units/homes: No Common Walls
    Interior area
    • Total interior livable area: 3,062 sqft

    Property

    Parking
    • Total spaces: 4
    • Parking features: Driveway, Garage, RV Gated
    • Attached garage spaces: 2
    • Uncovered spaces: 2
    Features
    • Levels: Two
    • Stories: 2
    • Entry location: 1
    • Patio & porch: Concrete, Open, Patio
    • Pool features: None
    • Spa features: None
    • Fencing: Block
    • Has view: Yes
    • View description: Neighborhood
    Lot
    • Size: 8,395 Square Feet
    • Features: Back Yard, Corner Lot, Front Yard, Sprinklers In Front, Lawn, Landscaped, Yard
    Details
    • Additional parcels included: 37540102
    • Parcel number: 37540101
    • Special conditions: Standard

    Construction

    Type & style
    • Home type: SingleFamily
    • Architectural style: Traditional
    • Property subtype: Single Family Residence
    Materials
    • Stucco, Wood Siding
    • Foundation: Slab
    • Roof: Shingle
    Condition
    • Updated/Remodeled,Turnkey
    • New construction: No
    • Year built: 1964

    Utilities & green energy

    • Sewer: Public Sewer
    • Water: Public
    • Utilities for property: Electricity Connected, Natural Gas Connected, Sewer Connected, Water Connected

    Community & HOA

    Community
    • Features: Curbs, Gutter(s), Street Lights, Sidewalks
    • Security: Carbon Monoxide Detector(s), Smoke Detector(s)
    • Subdivision: ,Other
    Location
    • Region: Orange

    Financial & listing details

    • Price per square foot: $523/sqft
    • Tax assessed value: $1,517,710
    • Annual tax amount: $16,542
    • Date on market: 2/16/2024
    • Cumulative days on market: 24 days
    • Listing terms: Cash,Cash to New Loan,Conventional
    • Road surface type: Paved

    Price history

    DateEventPrice
    7/16/2024Sold$1,600,000-1.5%$523/sqft
    Source: CRMLS #OC24027950 Report a problem
    4/7/2024Pending sale$1,625,000$531/sqft
    Source: CRMLS #OC24027950 Report a problem
    3/14/2024Contingent$1,625,000$531/sqft
    Source: CRMLS #OC24027950 Report a problem
    2/16/2024Listed for sale$1,625,000+484.5%$531/sqft
    Source: CRMLS #OC24027950 Report a problem
    11/19/1993Sold$278,000$91/sqft
    Source: Public Record Report a problem

    Public tax history

    YearProperty taxesTax assessment
    2025$16,542 +57.4%$1,517,710 +58.6%
    2024$10,512 -22.5%$957,168 +2%
    2023$13,567 +113.1%$938,400 +63.3%
    2022$6,366 +2.9%$574,810 +2%
    2021$6,187 -15.2%$563,540 +1%
    2020$7,299 +19.1%$557,762 +34.6%
    2019$6,130 +31.7%$414,485 +2%
    2018$4,656 +5.9%$406,358 +2%
    2017$4,395 $398,391 +2%
    2016$4,395 +2%$390,580 +1.5%
    2015$4,310 +3.7%$384,714 +2%
    2014$4,154 $377,178 +0.5%
    2013-- $375,474 +2%
    2012-- $368,112 +2%
    2011-- $360,895 +0.8%
    2010-- $358,198 -0.2%
    2009-- $359,050 +2%
    2008-- $352,010 +2%
    2007-- $345,108 +2%
    2006-- $338,342 +2%
    2005-- $331,708 +2%
    2004-- $325,204 +1.9%
    2003-- $319,244 +2%
    2002-- $312,985 +2%
    2001$3,114 +5.2%$306,849 +5.3%
    2000$2,959 $291,410
    Find assessor info on the county website

    Neighborhood: 92867

    Nearby schools

    GreatSchools rating
    Schools provided by the listing agent
    • Elementary: Villa Park
    • Middle: Cerro
    • High: Villa Park

    Source: CRMLS. This data may not be complete. We recommend contacting the local school district to confirm school assignments for this home.

    Get a cash offer in 3 minutes
    Find out how much your home could sell for in as little as 3 minutes with a no-obligation cash offer.
    Estimated market value
    $1,706,700
    Get a cash offer in 3 minutes
    Find out how much your home could sell for in as little as 3 minutes with a no-obligation cash offer.
    Estimated market value
    $1,706,700