Located in the town of Osgood, this spacious 3-bedroom, 3-full-bath bi-level home offers the convenience of living in town while enjoying the peace and quiet of a 1.67-acre setting. Thoughtfully updated and offering plenty of room to live, relax, and entertain, this home features a beautiful kitchen with KraftMaid cabinetry and tile flooring, while the main living area showcases warm hardwood floors. The finished lower level provides additional living space, including a fantastic bar and entertainment areaperfect for gatherings, game nights, or relaxing with friends and family. A bright and inviting sunroom connects directly to the attached 2-car garage, adding versatility and convenience. Outside, enjoy the tranquility of the spacious backyard from the large new patio, creating an ideal setting for outdoor entertaining, morning coffee, or simply unwinding.
For sale
$365,000
905 E Beech St, Osgood, IN 47037
3beds
3,011sqft
Single Family Residence
Built in 1976
1.67 Acres Lot
$362,700 Zestimate®
$121/sqft
$-- HOA
What's special
Bright and inviting sunroomSpacious backyardWarm hardwood floorsTile flooring
- 6 days
- 183
- 17
Likely to sell faster than
Zillow last checked:
Listing updated:
Listed by:
Jessica Beach,
Beach Real Estate and Rentals
Source: MLS of Southeastern Indiana,MLS#: 208353
Facts & features
Interior
Bedrooms & bathrooms
- Bedrooms: 3
- Bathrooms: 3
- Full bathrooms: 3
Primary bedroom
- Level: First
- Area: 252
- Dimensions: 21 x 12
Bedroom 2
- Level: First
- Area: 156
- Dimensions: 12 x 13
Bedroom 3
- Level: First
- Area: 120
- Dimensions: 12 x 10
Bedroom 4
- Area: 0
- Dimensions: 0 x 0
Bedroom 5
- Area: 0
- Dimensions: 0 x 0
Dining room
- Level: First
- Area: 180
- Dimensions: 15 x 12
Family room
- Area: 0
- Dimensions: 0 x 0
Kitchen
- Area: 0
- Dimensions: 0 x 0
Living room
- Level: First
- Area: 289
- Dimensions: 17 x 17
Office
- Area: 195
- Dimensions: 15 x 13
Heating
- Natural Gas, Wood
Cooling
- Central Air
Appliances
- Included: Electric Water Heater, Gas Water Heater
Features
- Windows: Double Hung
- Basement: Full
- Has fireplace: Yes
- Fireplace features: Electric, Wood Burning
Interior area
- Total structure area: 3,011
- Total interior livable area: 3,011 sqft
- Finished area below ground: 1,533
Property
Parking
- Total spaces: 2
- Parking features: Attached, Driveway, Blacktop
- Attached garage spaces: 2
- Has uncovered spaces: Yes
Features
- Levels: Multi/Bi Level
- Frontage length: 1.68
Lot
- Size: 1.67 Acres
Details
- Parcel number: 691015300019000007
Construction
Type & style
- Home type: SingleFamily
- Architectural style: Other
- Property subtype: Single Family Residence
Materials
- Brick, Wood Siding
- Foundation: Concrete Perimeter
- Roof: Shingle
Condition
- New construction: No
- Year built: 1976
Utilities & green energy
- Gas: Natural
- Sewer: Septic Tank
- Water: Public
Community & HOA
Location
- Region: Osgood
Financial & listing details
- Price per square foot: $121/sqft
- Tax assessed value: $239,100
- Annual tax amount: $1,873
- Date on market: 9/17/2026
- Road surface type: Paved
Estimated market value
$362,700
$345,000 - $381,000
Not available
Price history
| Date | Event | Price |
|---|---|---|
| 9/17/2026 | Listed for sale | $365,000$121/sqft |
Source: MLS of Southeastern Indiana #208353 Report a problem | ||
Public tax history
| Year | Property taxes | Tax assessment |
|---|---|---|
| 2025 | $2,216 +5.6% | $239,100 +0.8% |
| 2024 | $2,099 -4.9% | $237,200 |
| 2023 | $2,206 +4% | $237,200 -2% |
| 2022 | $2,120 +9.2% | $242,100 +4.8% |
| 2021 | $1,941 +21.3% | $231,100 +1.3% |
| 2020 | $1,600 +0.3% | $228,200 +17.8% |
| 2019 | $1,595 +2.6% | $193,700 |
| 2018 | $1,555 +5.6% | $193,700 +0.5% |
| 2017 | $1,473 | $192,800 -2.6% |
| 2016 | -- | $197,900 |
Find assessor info on the county website
Monthly payment
Est. payment
Payment breakdown
Explore the cost of this home by adjusting the details. Changes won't be saved.Climate risks
Neighborhood: 47037
Nearby schools
Schools provided by the listing agent
- Elementary: Jac-Cen-Del Elementa
- Middle: Jac-Cen-Del Jr. / Sr
- High: Jac-Cen-Del Jr. / Sr
- District: Jac-Cen-Del
Source: MLS of Southeastern Indiana. This data may not be complete. We recommend contacting the local school district to confirm school assignments for this home.

Similar homes
- $225,0003 bd2 ba1.6k sqft206 North St, Osgood, IN 47037For Sale By Owner

- $399,9004 bd3 ba2.9k sqft26064 State Road 46 W, Batesville, IN 47006For Sale
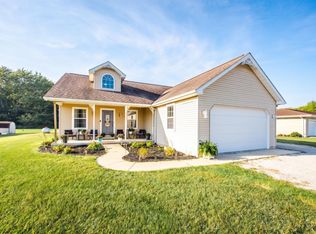 MLS ID #208348, Kati Stanley. MLS of Southeastern Indiana
 - $319,9003 bd2 ba1.8k sqft14142 Stamper Rd, Moores Hill, IN 47032For Sale
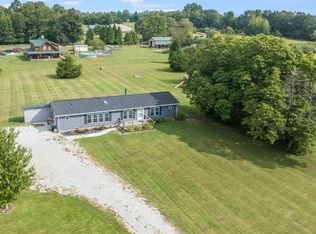 MLS ID #208379, Kristy Theobald. MLS of Southeastern Indiana
 - $343,9003 bd2 ba2.4k sqft829 N State Road 101, Milan, IN 47031Active
 MLS ID #22120124, Amy Hobbs, Lohmiller Real Estate. MIBOR as distributed by MLS GRID
 - $385,0004 bd3 ba2.9k sqft6 Pine Grove Dr, Batesville, IN 47006For Sale
 MLS ID #1893688, Dan Day, RE/MAX Preferred Group. Cincy MLS
