Skip main navigation
Closed
  • Price Unknown

    905 E Clare Court, Nixa, MO 65714

    3beds
    2,994sqft
    Single Family Residence
    Built in 2018
    0.37 Acres Lot
    $640,000 Zestimate®
    $--/sqft
    $2,277 Estimated rent

    Home value

    $640,000

    $608,000 - $672,000

    $2,277/mo

    Zestimate® history
    Loading
    Loading...

    Owner options

    List your home for rent

    $2,277/mo

    Rent Zestimate®

    Find your next renter with Zillow Rental Manager. Plus, with online applications, you can quickly screen prospective tenants – for free.

    Learn more

    $2,277/mo

    Rent Zestimate®

    Refinance and save

    $475/mo

    Est. payment

    Refinancing to a lower rate could help reduce your monthly payments and save thousands over the life of the loan.

    See today's rates

    $475/mo

    Est. payment

    Explore your selling options

    Work with a Zillow partner agent

    Leverage their expertise and Zillow's premium Showcase listings to get your home seen by more buyers.

    Get started

    List with your own agent

    Get your home in front of millions of buyers by listing it on Zillow.

    Learn how to do it

    Sell it yourself

    Take full control of how buyers see your home on Zillow by listing For Sale by Owner (FSBO).

    List your home

    What's special

    Oversized bedroomsBuilt-in cabinetsSeparate workshopFront porchScreened-in deckBack patioWindow seat
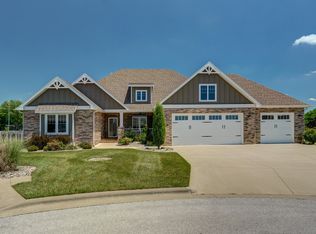
    Wow, you've found an incredible and meticulously maintained home with numerous desirable features and amenities! Let's break down some of the highlights:1. Size and Layout: With almost 3000 square feet of living space and a split floor plan, this home offers plenty of room and privacy for family members or guests.2. Open Floor Plan: The open floor plan is perfect for hosting family gatherings and allows for a seamless flow between different areas of the house.3. Custom Kitchen: The kitchen is a standout feature, equipped with high-quality appliances like a 5-burner gas cooktop, a built-in pantry, a granite sink, and cabinets with lighted display glass doors.4. Oversized Bedrooms: All three bedrooms are spacious, and one of them even comes with built-in cabinets, open shelving, and a window seat with storage.5. Luxurious Master Suite: The large master suite offers a relaxing retreat with a walk-in tile shower featuring extra jets and a built-in bench. The dual sinks and ample storage enhance its functionality.6. Convenient Laundry Room: The master suite's walk-in closet opens directly into the laundry room, providing practicality and ease of access.7. Handyman's Dream Workshop: The separate workshop in the oversized 3rd car garage is a great addition, especially for those who love DIY projects. The 220 outlets and gas line make it well-equipped for various tasks.8. Entertaining Spaces: The screened-in deck and porch offer excellent spaces for hosting gatherings, and the front porch and back patio add to the charm and relaxation of the home.9. Immaculate Garage: The garage space is well-maintained with epoxy floors and three individual 9x8 doors, ensuring plenty of room for vehicles and storage.Overall, this home is filled with character, luxury, and unique touches that set it apart from others. This is a wonderful place to call home. Contract fell through at no fault of seller. Call for details on this home today!

    Zillow last checked:

    Listing updated:

    Listed by:

    Mike Lewis 417-689-0615,

    Better Homes & Gardens SW Grp

    Bought with:

    Brian Fisher, 2020020728

    Keller Williams

    Source: SOMOMLS as distributed by MLS GRID,MLS#: 60252794MLS Logo

    Facts & features

    Interior

    Bedrooms & bathrooms
    • Bedrooms: 3
    • Bathrooms: 2
    • Full bathrooms: 2
    Rooms
    • Room types: Office, Study, Sun Room
    Heating
    • Central, Fireplace(s), Forced Air, Natural Gas
    Cooling
    • Ceiling Fan(s), Central Air
    Appliances
    • Included: Gas Cooktop, Dishwasher, Disposal, Gas Water Heater, Microwave, Built-In Electric Oven
    • Laundry: Main Level, W/D Hookup
    Features
    • Cathedral Ceiling(s), Granite Counters, High Ceilings, Internet - Fiber Optic, Raised or Tiered Entry, Tray Ceiling(s), Walk-In Closet(s), Walk-in Shower
    • Flooring: Engineered Hardwood, Tile
    • Doors: Storm Door(s)
    • Windows: Blinds, Double Pane Windows, Window Treatments
    • Has basement: No
    • Attic: Partially Floored,Pull Down Stairs
    • Has fireplace: Yes
    • Fireplace features: Gas, See Through
    Interior area
    • Total structure area: 2,994
    • Total interior livable area: 2,994 sqft
    • Finished area above ground: 2,994
    • Finished area below ground: 0

    Property

    Parking
    • Total spaces: 3
    • Parking features: Driveway, Garage Faces Front
    • Attached garage spaces: 3
    • Has uncovered spaces: Yes
    Features
    • Levels: One
    • Stories: 1
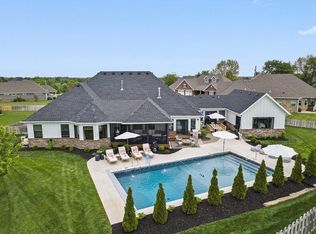
    • Patio & porch: Covered, Deck, Front Porch, Patio
    • Exterior features: Rain Gutters
    • Fencing: Wood
    • Has view: Yes
    • View description: City
    Lot
    • Size: 0.37 Acres
    • Features: Cul-De-Sac, Landscaped
    Details
    • Parcel number: 110307002006016000

    Construction

    Type & style
    • Home type: SingleFamily
    • Architectural style: Ranch
    • Property subtype: Single Family Residence
    Materials
    • Brick
    • Foundation: Crawl Space, Permanent, Pillar/Post/Pier
    • Roof: Asphalt,Composition
    Condition
    • Year built: 2018

    Utilities & green energy

    • Sewer: Public Sewer
    • Water: Public
    Green energy
    • Energy efficient items: High Efficiency - 90%+

    Community & HOA

    Community
    • Security: Smoke Detector(s)
    • Subdivision: Village at Wicklow
    HOA
    • Services included: Basketball Court, Clubhouse, Common Area Maintenance, Pool
    • HOA fee: $475 annually
    Location
    • Region: Nixa

    Financial & listing details

    • Tax assessed value: $472,400
    • Annual tax amount: $4,999
    • Date on market: 1/9/2024
    • Listing terms: Cash,Conventional
    • Road surface type: Asphalt

    Price history

    DateEventPrice
    10/20/2023Sold--
    Source: SOMOMLS as distributed by MLS GRID #60252794 Report a problem
    10/13/2023Pending sale$614,900$205/sqft
    Source: SOMOMLS as distributed by MLS GRID #60252794 Report a problem
    9/28/2023Listed for sale$614,900$205/sqft
    Source: SOMOMLS as distributed by MLS GRID #60252794 Report a problem

    Public tax history

    YearProperty taxesTax assessment
    2025$5,341 +2.1%$89,760 +6.9%
    2024$5,231 $83,940
    2023$5,231 +4.6%$83,940 +4.8%
    2022$5,000 $80,120
    2021-- $80,120
    2020-- $80,120
    2019-- $80,120 +837.1%
    2018-- $8,550
    2017-- $8,550
    Find assessor info on the county website

    Neighborhood: 65714

    Nearby schools

    GreatSchools rating
    Schools provided by the listing agent
    • Elementary: NX High Pointe/Main
    • Middle: Nixa
    • High: Nixa

    Source: SOMOMLS as distributed by MLS GRID. This data may not be complete. We recommend contacting the local school district to confirm school assignments for this home.

    Sell for more on Zillow
    Get a Zillow Showcase℠ listing at no additional cost and you could sell for .
    $640,000
    2% more
    +$12,800
    With Zillow Showcase(estimated)
    $652,800