Skip main navigation
Sold for $670,000
Street View
  • $670,000

    905 E Indiana Avenue, Southern Pines, NC 28387

    3beds
    2,688sqft
    Single Family Residence
    Built in 1928
    0.75 Acres Lot
    $746,800 Zestimate®
    $249/sqft
    $2,680 Estimated rent

    Home value

    $746,800

    $695,000 - $814,000

    $2,680/mo

    Zestimate® history
    Loading
    Loading...

    Owner options

    List your home for rent

    $2,680/mo

    Rent Zestimate®

    Find your next renter with Zillow Rental Manager. Plus, with online applications, you can quickly screen prospective tenants – for free.

    Learn more

    $2,680/mo

    Rent Zestimate®

    Refinance and save

    $3,900/mo

    Est. payment

    Refinancing to a lower rate could help reduce your monthly payments and save thousands over the life of the loan.

    See today's rates

    $3,900/mo

    Est. payment

    Explore your selling options

    Work with a Zillow partner agent

    Leverage their expertise and Zillow's premium Showcase listings to get your home seen by more buyers.

    Get started

    List with your own agent

    Get your home in front of millions of buyers by listing it on Zillow.

    Learn how to do it

    Sell it yourself

    Take full control of how buyers see your home on Zillow by listing For Sale by Owner (FSBO).

    List your home

    What's special

    Mbr suiteElegant floor planLarge master bedroom suiteFormal dining roomRich original wood panelingPowder roomGrand master bathroom
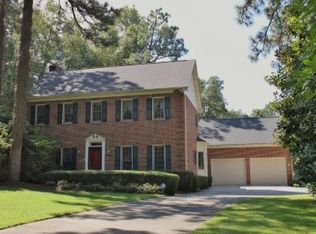
    This Historical Weymouth Home was built in the late 20's by a Philadelphia family who affectionately called it, ''Golf Cottage.'' Originally integrated into this one level floor plan are salvaged treasures that include heart pine paneling, rich wood flooring, a period round window, Golf rack and handsome Fireplace mantles along with a Classic front door. Adding to this home's timely elegance, you'll find a Portrait of its first owner permanently displayed over the Large Hearth Fireplace. The living room finishes includes rich wood paneling and built-in bookcases. A large well-appointed Kitchen adjoins a delightful Sunroom addition. A Powder room is tucked behind the kitchen. There is a separate formal dining room. The large Master Bedroom Suite boasts a cozy fireplace and his and hers closets leading through to a grand Master Bathroom Addition. There is a convenient laundry room next to the MBR suite and down the hallway the 3rd bedroom. The original garage has been replaced with an extra large 2 car garage with great upper and lower storage spaces. There is also a basement for storage. The grounds are beautifully landscaped with underground irrigation. This home has been meticulously maintained with a whole house security system and termite bond.

    Zillow last checked:

    Listing updated:

    Listed by:

    Janice L. Storrs 910-315-9577,

    Landseer Properties LLC

    Bought with:

    Jessica Rowan, 289631

    Realty World Properties of the Pines

    Source: Hive MLS,MLS#: 100428296MLS LogoOriginating MLS: Mid Carolina Regional MLS

    Facts & features

    Interior

    Bedrooms & bathrooms
    • Bedrooms: 3
    • Bathrooms: 3
    • Full bathrooms: 2
    • 1/2 bathrooms: 1
    Rooms
    • Room types: Master Bedroom, Bedroom 2, Bedroom 3, Living Room, Sunroom, Laundry, Dining Room, Other
    Primary bedroom
    • Description: Master Suite with Fireplace
    • Level: Main
    • Dimensions: 20.6 x 13.6
    Bedroom 2
    • Description: with private bathroom
    • Level: Main
    • Dimensions: 14 x 12
    Bedroom 3
    • Description: Guest room
    • Level: Main
    • Dimensions: 14 x 11.6
    Dining room
    • Description: Formal/Separate
    • Level: Main
    • Dimensions: 17.6 x 12
    Kitchen
    • Description: Beautifully updated
    • Level: Main
    • Dimensions: 17.6 x 16
    Laundry
    • Description: Separate Room
    • Level: Main
    • Dimensions: 12 x 6
    Living room
    • Description: Stunning with fireplace
    • Level: Main
    • Dimensions: 30 x 15
    Other
    • Description: Storage area
    • Level: Basement
    • Dimensions: 18.6 x 17.6
    Other
    • Description: 2 Car Garage/Storage
    • Level: Main
    • Dimensions: 30 x 24.6
    Sunroom
    • Description: Cozy off kitchen area
    • Level: Main
    • Dimensions: 15.6 x 12
    Heating
    • Heat Pump, Fireplace(s), Electric, Forced Air, Natural Gas, Zoned
    Cooling
    • Central Air, Whole House Fan, Heat Pump
    Appliances
    • Included: Electric Cooktop, Built-In Microwave, Washer, Refrigerator, Dryer, Double Oven, Dishwasher
    Features
    • Master Downstairs, Walk-in Closet(s), Entrance Foyer, Solid Surface, Bookcases, Ceiling Fan(s), Pantry, Walk-in Shower, Basement, Blinds/Shades, Gas Log, Walk-In Closet(s), Whole House Fan
    • Flooring: Carpet, Tile, Wood
    • Has fireplace: Yes
    • Fireplace features: Gas Log
    Interior area
    • Total structure area: 2,688
    • Total interior livable area: 2,688 sqft

    Property

    Parking
    • Total spaces: 2
    • Parking features: Circular Driveway, Paved
    • Garage spaces: 2
    • Has uncovered spaces: Yes
    Features
    • Levels: One
    • Stories: 1
    • Entry location: Basement
    • Patio & porch: Patio, Porch
    • Fencing: None
    Lot
    • Size: 0.75 Acres
    • Dimensions: 185 x 200 x 180 x 175
    Details
    • Parcel number: 00040471
    • Zoning: RS-3

    Construction

    Type & style
    • Home type: SingleFamily
    • Property subtype: Single Family Residence
    Materials
    • Shake Siding
    • Foundation: Brick/Mortar, See Remarks, Crawl Space
    • Roof: Composition
    Condition
    • New construction: No
    • Year built: 1928

    Utilities & green energy

    • Sewer: Public Sewer
    • Water: Public
    • Utilities for property: Sewer Available, Water Available

    Community & HOA

    Community
    • Security: Smoke Detector(s)
    • Subdivision: Weymouth Height
    HOA
    • Has HOA: No
    • Amenities included: None
    Location
    • Region: Southern Pines

    Financial & listing details

    • Price per square foot: $249/sqft
    • Tax assessed value: $436,040
    • Annual tax amount: $2,834
    • Date on market: 10/15/2025
    • Cumulative days on market: 48 days
    • Listing agreement: Exclusive Right To Sell
    • Listing terms: Cash,Conventional,VA Loan,Seller not Owner
    • Road surface type: Paved

    Price history

    DateEventPrice
    6/3/2024Sold$670,000$249/sqft
    Source: Hive MLS #100428296 Report a problem
    5/29/2024Contingent$670,000$249/sqft
    Source: Hive MLS #100428296 Report a problem
    4/6/2024Pending sale$670,000$249/sqft
    Source: Hive MLS #100428296 Report a problem
    3/23/2024Price change$670,000-2.9%$249/sqft
    Source: Hive MLS #100428296 Report a problem
    2/19/2024Listed for sale$690,000$257/sqft
    Source: Hive MLS #100428296 Report a problem

    Public tax history

    YearProperty taxesTax assessment
    2024$2,780 -3%$436,040
    2023$2,867 +4.3%$436,040 +17%
    2022$2,748 -2.6%$372,640 +25.4%
    2021$2,822 $297,100
    2020$2,822 -9.3%$297,100 -9.2%
    2019$3,114 $327,240 +1.4%
    2018$3,114 +10.1%$322,600
    2017$2,827 $322,600
    2015$2,827 +1.2%$322,600 +5%
    2014$2,795 +6.2%$307,320
    2013$2,632 $307,320
    2012-- $307,320
    2011-- $307,320
    2010-- $307,320
    2009-- $307,320
    2008-- $307,320
    2007-- $307,320 +66.8%
    2005-- $184,280
    2004-- $184,280
    2003-- $184,280
    2002-- $184,280
    Find assessor info on the county website

    Neighborhood: 28387

    Nearby schools

    GreatSchools rating
    Schools provided by the listing agent
    • Elementary: Southern Pines
    • Middle: Southern Middle
    • High: Pinecrest

    Source: Hive MLS. This data may not be complete. We recommend contacting the local school district to confirm school assignments for this home.

    Get a cash offer in 3 minutes
    Find out how much your home could sell for in as little as 3 minutes with a no-obligation cash offer.
    Estimated market value
    $746,800
    Get a cash offer in 3 minutes
    Find out how much your home could sell for in as little as 3 minutes with a no-obligation cash offer.
    Estimated market value
    $746,800