Skip main navigation
Closed
  • $525,000

    905 E Juniper St, Payson, AZ 85541

    3beds
    1,652sqft
    Single Family Residence
    Built in 2018
    10,454 Square Feet Lot
    $540,000 Zestimate®
    $318/sqft
    $2,391 Estimated rent

    Home value

    $540,000

    $464,000 - $626,000

    $2,391/mo

    Zestimate® history
    Loading
    Loading...

    Owner options

    List your home for rent

    $2,391/mo

    Rent Zestimate®

    Find your next renter with Zillow Rental Manager. Plus, with online applications, you can quickly screen prospective tenants – for free.

    Learn more

    $2,391/mo

    Rent Zestimate®

    Refinance and save

    $3,109/mo

    Est. payment

    Refinancing to a lower rate could help reduce your monthly payments and save thousands over the life of the loan.

    See today's rates

    $3,109/mo

    Est. payment

    Explore your selling options

    Work with a Zillow partner agent

    Leverage their expertise and Zillow's premium Showcase listings to get your home seen by more buyers.

    Get started

    List with your own agent

    Get your home in front of millions of buyers by listing it on Zillow.

    Learn how to do it

    Sell it yourself

    Take full control of how buyers see your home on Zillow by listing For Sale by Owner (FSBO).

    List your home

    What's special

    Desirable split floor planSpacious level backyardExtra-wide doorsGranite countertopsStylish kitchenStainless steel appliancesQuiet cul-de-sac

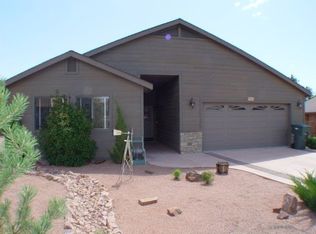
    This immaculate 3-bedroom, 2-bath home offers 1,652 square feet of comfortable, single-level living. This home has been well maintained and is located in a quiet cul-de-sac, this move-in-ready gem features a desirable split floor plan and an oversized 3-car garage—perfect for storage, hobbies, or extra parking. The stylish kitchen boasts stainless steel appliances, granite countertops, and a functional layout ideal for cooking and entertaining. Throughout the home, you'll find luxury vinyl plank flooring and extra-wide doors, adding both elegance and accessibility. Enjoy peace of mind with recent updates, including a brand-new roof (2024) and a new refrigerator (2022). The all-electric home also comes equipped with a reverse osmosis system and water softener for added comfort. There is a spacious, level backyard that's fully enclosed with a privacy fence—perfect for kids, pets, or relaxing evenings outdoors. Don't miss the opportunity to make it yours!

    Zillow last checked:

    Listing updated:

    Listed by:

    Rory R Huff 928-595-0136,

    ERA YOUNG REALTY-PAYSON

    Source: CAAR,MLS#: 92107MLS Logo

    Facts & features

    Interior

    Bedrooms & bathrooms
    • Bedrooms: 3
    • Bathrooms: 2
    • Full bathrooms: 1
    • 3/4 bathrooms: 1
    Heating
    • Electric, Forced Air
    Cooling
    • Ceiling Fan(s), Central Air
    Appliances
    • Included: Water Softener
    • Laundry: Gas or Electric Hook Up, Laundry Room
    Features
    • Vaulted Ceiling(s), No Interior Steps, Breakfast Bar, Kitchen-Dining Combo, Pantry
    • Flooring: Concrete, Vinyl
    • Windows: Double Pane Windows
    • Has basement: No
    • Has fireplace: Yes
    • Fireplace features: Gas Stub
    Interior area
    • Total structure area: 1,652
    • Total interior livable area: 1,652 sqft

    Property

    Parking
    • Total spaces: 3
    • Parking features: Garage Door Opener, Attached, Oversized
    • Attached garage spaces: 3
    Accessibility
    • Accessibility features: Accessible Entrance, Handicaped Equipped
    Features
    • Fencing: Wood
    • Has view: Yes
    Lot
    • Size: 10,454 Square Feet
    • Features: Cul-De-Sac, Landscaped
    Details
    • Parcel number: 30402079
    • Zoning: R1-10MH

    Construction

    Type & style
    • Home type: SingleFamily
    • Architectural style: Ranch
    • Property subtype: Single Family Residence
    Materials
    • Wood Frame, Wood Siding
    Condition
    • Year built: 2018
    Details
    • Builder name: Chris Perkes Custom Homes

    Utilities & green energy

    • Water: In Payson City Limits

    Community & HOA

    Community
    • Security: Smoke Detector(s)
    • Subdivision: Forest Ridge Est
    Location
    • Region: Payson

    Financial & listing details

    • Price per square foot: $318/sqft
    • Tax assessed value: $505,011
    • Annual tax amount: $3,455
    • Date on market: 4/25/2025
    • Listing terms: Cash,Conventional,1031 Exchange,FHA,VA Loan,Submit

    Price history

    DateEventPrice
    5/28/2025Sold$525,000$318/sqft
    Source: CAAR #92107 Report a problem
    5/27/2025Pending sale$525,000$318/sqft
    Source: CAAR #92107 Report a problem
    4/29/2025Contingent$525,000$318/sqft
    Source: ARMLS #6856976 Report a problem
    4/25/2025Listed for sale$525,000+54.9%$318/sqft
    Source: ARMLS #6856976 Report a problem
    8/15/2018Sold$339,000$205/sqft
    Source: ARMLS #5785694 Report a problem
    8/7/2018Pending sale$339,000$205/sqft
    Source: ERA Young Realty & Investment #78506 Report a problem
    6/26/2018Listed for sale$339,000+323.8%$205/sqft
    Source: ERA YOUNG REALTY-PAYSON #78506 Report a problem
    4/27/2018Sold$80,000-75.7%$48/sqft
    Source: Public Record Report a problem
    4/10/2018Pending sale$329,000$199/sqft
    Source: ERA Young Realty & Investment #77494 Report a problem
    2/20/2018Listed for sale$329,000+498.2%$199/sqft
    Source: ERA YOUNG REALTY-PAYSON #77494 Report a problem
    10/19/2016Sold$55,000$33/sqft
    Source: Public Record Report a problem

    Public tax history

    YearProperty taxesTax assessment
    2026$3,130 -9.4%$50,501 -1.4%
    2025$3,456 +3.3%$51,200 +4%
    2024$3,347 +3.2%$49,249
    2023$3,243 +6.5%--
    2022$3,045 +4.1%--
    2021$2,925 +309.8%--
    2019$714 +7.3%--
    2018$665 -9.2%--
    2017$733 --
    2016$733 --
    2015-- --
    Find assessor info on the county website

    Neighborhood: 85541

    Nearby schools

    GreatSchools rating
    Get pre-qualified for a loan
    At Zillow Home Loans, we can pre-qualify you in as little as 5 minutes with no impact to your credit score.

    An equal housing lender. NMLS #10287.