Skip main navigation
Closed
  • $245,000

    905 E Kings Row Unit 1, Palatine, IL 60074

    3beds
    1,200sqft
    Condominium, Single Family Residence
    Built in 1982
    -- sqft lot
    $256,600 Zestimate®
    $204/sqft
    $2,254 Estimated rent

    Home value

    $256,600

    $231,000 - $285,000

    $2,254/mo

    Zestimate® history
    Loading
    Loading...

    Owner options

    List your home for rent

    $2,254/mo

    Rent Zestimate®

    Find your next renter with Zillow Rental Manager. Plus, with online applications, you can quickly screen prospective tenants – for free.

    Learn more

    $2,254/mo

    Rent Zestimate®

    Refinance and save

    $2,182/mo

    Est. payment

    Refinancing to a lower rate could help reduce your monthly payments and save thousands over the life of the loan.

    See today's rates

    $2,182/mo

    Est. payment

    Explore your selling options

    Work with a Zillow partner agent

    Leverage their expertise and Zillow's premium Showcase listings to get your home seen by more buyers.

    Get started

    List with your own agent

    Get your home in front of millions of buyers by listing it on Zillow.

    Learn how to do it

    Sell it yourself

    Take full control of how buyers see your home on Zillow by listing For Sale by Owner (FSBO).

    List your home

    What's special

    Attached garageBreakfast nookIn unit laundry roomNewer patio doorsFully applianced kitchenFormal dining roomMeticulously manicured green space
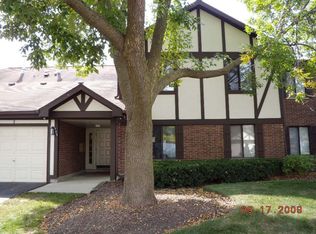
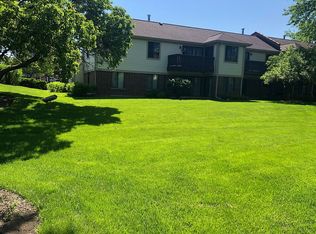
    Introducing this charming three bedroom, two bath, single level coach home, with no interior steps, located in the Kingsbrooke Subdivision. This well cared home with plenty of space to call your own is a canvas to add your color to. Large living room with newer patio doors bring in an abundance of sunshine. Meticulously manicured green space is yours to enjoy. A formal dining room is adjacent to the living room, which is a perfect setup for entertaining. Fully applianced kitchen including microwave and cart, and a breakfast nook that also leads to the patio. Enjoy a peaceful morning cup of coffee. The master bedroom has a walk in closet, a convenience sink and sperate shower area. It's the arrangement for the busy couple. The second and third bedrooms are well-sized with ample closet space. Full shared bathroom. In unit laundry room includes the washer and dryer, and plenty of cabinets for additional storage. Brand new Bradford White hot water heater, 2025. Air conditioner, 2019. Attached garage with electric door opener. Property being sold as-is. Enjoy the multiple parks and picnic areas that Palatine has to offer, including a skate park, aquatic center and seasonal ice rink. Palatine park district hosts a variety of events and activities; harvest hayride, wine tasting, entertainment nights and Annual Twin Lakes Triathlon, are a few. Other seasonal activities are the Farmer's Market in Downtown Palatine, and the Holiday Tree Lighting in Town Square Park. Schools include District 15's, Lake Louise Elementary School, Winston Campus Junior High School, District 211's Palatine High School and Harper College. It is conveniently located close to highways and the Metra.

    Zillow last checked:

    Listing updated:

    Listing courtesy of:

    Mary Myzia 847-977-2914,

    RE/MAX Suburban

    Bought with:

    Wendy Reyes

    Coldwell Banker Realty

    Leimomi Manley

    Coldwell Banker Realty

    Source: MRED as distributed by MLS GRID,MLS#: 12422135MLS Logo

    Facts & features

    Interior

    Bedrooms & bathrooms
    • Bedrooms: 3
    • Bathrooms: 2
    • Full bathrooms: 2
    Primary bedroom
    • Features: Flooring (Carpet), Window Treatments (Blinds), Bathroom (Full)
    • Level: Main
    • Area: 216 Square Feet
    • Dimensions: 12X18
    Bedroom 2
    • Features: Flooring (Carpet), Window Treatments (All)
    • Level: Main
    • Area: 140 Square Feet
    • Dimensions: 14X10
    Bedroom 3
    • Features: Flooring (Carpet), Window Treatments (Blinds)
    • Level: Main
    • Area: 100 Square Feet
    • Dimensions: 10X10
    Dining room
    • Features: Flooring (Carpet)
    • Level: Main
    • Area: 100 Square Feet
    • Dimensions: 10X10
    Kitchen
    • Features: Kitchen (Eating Area-Table Space, Galley), Flooring (Vinyl), Window Treatments (All)
    • Level: Main
    • Area: 150 Square Feet
    • Dimensions: 15X10
    Laundry
    • Level: Main
    • Area: 60 Square Feet
    • Dimensions: 10X6
    Living room
    • Features: Flooring (Carpet), Window Treatments (All)
    • Level: Main
    • Area: 288 Square Feet
    • Dimensions: 16X18
    Heating
    • Forced Air
    Cooling
    • Central Air
    Appliances
    • Included: Range, Microwave, Dishwasher, Refrigerator, Washer, Dryer, Disposal
    • Laundry: In Unit
    Features
    • Basement: None
    Interior area
    • Total structure area: 0
    • Total interior livable area: 1,200 sqft

    Property

    Parking
    • Total spaces: 1
    • Parking features: Asphalt, On Site, Attached, Garage
    • Attached garage spaces: 1
    Accessibility
    • Accessibility features: No Disability Access
    Details
    • Parcel number: 02011000151249
    • Special conditions: None

    Construction

    Type & style
    • Home type: Condo
    • Property subtype: Condominium, Single Family Residence
    Materials
    • Aluminum Siding, Concrete
    • Foundation: Concrete Perimeter
    Condition
    • New construction: No
    • Year built: 1982

    Utilities & green energy

    • Electric: 100 Amp Service
    • Sewer: Public Sewer
    • Water: Lake Michigan

    Community & neighborhood

    Location
    • Region: Palatine

    HOA & financial

    HOA
    • Has HOA: Yes
    • HOA fee: $359 monthly
    • Services included: Exterior Maintenance, Lawn Care, Scavenger, Snow Removal

    Other

    Other facts
    • Listing terms: Conventional
    • Ownership: Condo

    Price history

    DateEventPrice
    8/29/2025Sold$245,000-2%$204/sqft
    Source: MRED as distributed by MLS GRID #12422135 Report a problem
    7/23/2025Contingent$249,900$208/sqft
    Source: MRED as distributed by MLS GRID #12422135 Report a problem
    7/17/2025Listed for sale$249,900$208/sqft
    Source: MRED as distributed by MLS GRID #12422135 Report a problem

    Public tax history

    YearProperty taxesTax assessment
    2024-- $16,844 +0%
    2023$412 +0.2%$16,842
    2022$411 -9.4%$16,842 +43.9%
    2021$454 +9%$11,700
    2020$416 +0.9%$11,700 -10.8%
    2019$412 -7.9%$13,111 +23.9%
    2018$448 +3.7%$10,584
    2017$432 -58.1%$10,584
    2016$1,031 -12.2%$10,584 +27%
    2015$1,174 +3.4%$8,337
    2014$1,135 +0.2%$8,337
    2013$1,133 -13.4%$8,337 -29.8%
    2012$1,307 -3.4%$11,884
    2011$1,353 +12.6%$11,884
    2010$1,202 +12.1%$11,884 -29%
    2009$1,072 -5%$16,739 -5%
    2008$1,128 -8.2%$17,619 -1.3%
    2007$1,230 -11.5%$17,859 +18.3%
    2006$1,390 -3%$15,096
    2005$1,433 -2.2%$15,096
    2004$1,466 -12.8%$15,096 +35.8%
    2003$1,680 +3.7%$11,118
    2002$1,620 -12.6%$11,118
    2001$1,853 +1.4%$11,118 +9%
    2000$1,827 +2.3%$10,199
    1999$1,786 $10,199

    Find assessor info on the county website

    Neighborhood: 60074

    Nearby schools

    GreatSchools rating
    Schools provided by the listing agent
    • Elementary: Lake Louise Elementary School
    • Middle: Winston Campus Middle School
    • High: Palatine High School
    • District: 15

    Source: MRED as distributed by MLS GRID. This data may not be complete. We recommend contacting the local school district to confirm school assignments for this home.

    Get a cash offer in 3 minutes
    Find out how much your home could sell for in as little as 3 minutes with a no-obligation cash offer.
    Estimated market value
    $256,600
    Get a cash offer in 3 minutes
    Find out how much your home could sell for in as little as 3 minutes with a no-obligation cash offer.
    Estimated market value
    $256,600