This stunning 2,450 sq ft Highland Homes residence, designed around the Belmont floor plan, offers a spacious and open concept layout with high ceilings. The kitchen features sleek countertops, ample cabinet space, and state-of-the-art appliances, ideal for everyday cooking and entertaining.This home boasts four bedrooms, including dual primary suites with private baths, ensuring comfort and privacy. Located across from neighborhood amenities such as the greeting house, arena, pools, and gym, convenience is at your doorstep. Enjoy easy access to morning workouts and leisurely afternoons by the pool. Outside is a spacious backyard and covered patio that provide ideal settings for Texas evenings with loved ones. Located close to schools, shopping, dining, and major highways, this home combines luxury, comfort, and convenience in one of North Texas's most desirable communities
Sold
Price Unknown
905 E Market Sq, Northlake, TX 76247
4beds
2,450sqft
Single Family Residence
Built in 2020
5,880 Square Feet Lot
$436,800 Zestimate®
$--/sqft
$3,272 Estimated rent
Home value
$436,800
$415,000 - $459,000
$3,272/mo
Zestimate® history
Owner options
List your home for rent
$3,272/mo
Rent Zestimate®
Find your next renter with Zillow Rental Manager. Plus, with online applications, you can quickly screen prospective tenants – for free.
$3,272/mo
Rent Zestimate®
Refinance and save
$230/mo
Est. payment
Refinancing to a lower rate could help reduce your monthly payments and save thousands over the life of the loan.
$230/mo
Est. payment
Explore your selling options
Work with a Zillow partner agent
Leverage their expertise and Zillow's premium Showcase listings to get your home seen by more buyers.
Get startedList with your own agent
Get your home in front of millions of buyers by listing it on Zillow.
Learn how to do itSell it yourself
Take full control of how buyers see your home on Zillow by listing For Sale by Owner (FSBO).
List your homeWhat's special
Zillow last checked:
Listing updated:
Listed by:
Austin Aune 0816617 940-484-9411,
Keller Williams Realty 940-484-9411
Bought with:
Devesh Regmi
Devesh Regmi
Source: NTREIS,MLS#: 20654535
Facts & features
Interior
Bedrooms & bathrooms
- Bedrooms: 4
- Bathrooms: 4
- Full bathrooms: 3
- 1/2 bathrooms: 1
Primary bedroom
- Features: Walk-In Closet(s)
- Level: First
- Dimensions: 15 x 10
Primary bedroom
- Features: Walk-In Closet(s)
- Level: Second
- Dimensions: 13 x 15
Bedroom
- Features: Walk-In Closet(s)
- Level: Second
- Dimensions: 10 x 11
Bedroom
- Features: Walk-In Closet(s)
- Level: Second
- Dimensions: 11 x 10
Primary bathroom
- Features: Dual Sinks
- Level: First
- Dimensions: 0 x 0
Primary bathroom
- Features: Dual Sinks
- Level: Second
- Dimensions: 0 x 0
Dining room
- Level: First
- Dimensions: 15 x 10
Other
- Features: Dual Sinks
- Level: Second
- Dimensions: 0 x 0
Half bath
- Level: First
- Dimensions: 0 x 0
Kitchen
- Features: Built-in Features, Kitchen Island, Pantry
- Level: First
- Dimensions: 0 x 0
Laundry
- Level: First
- Dimensions: 0 x 0
Living room
- Features: Ceiling Fan(s)
- Level: First
- Dimensions: 17 x 16
Living room
- Level: Second
- Dimensions: 16 x 12
Heating
- Central
Cooling
- Central Air, Ceiling Fan(s)
Appliances
- Included: Dishwasher, Electric Oven, Disposal, Microwave, Tankless Water Heater, Vented Exhaust Fan
- Laundry: Washer Hookup, Laundry in Utility Room
Features
- High Speed Internet, Kitchen Island, Loft, Multiple Master Suites, Open Floorplan, Pantry
- Flooring: Laminate
- Has basement: No
- Has fireplace: No
Interior area
- Total interior livable area: 2,450 sqft
Property
Parking
- Total spaces: 2
- Parking features: Alley Access, Concrete, Door-Multi, Driveway, Garage, Garage Door Opener, Garage Faces Rear, On Street
- Attached garage spaces: 2
- Has uncovered spaces: Yes
Features
- Levels: Two
- Stories: 2
- Patio & porch: Rear Porch, Covered, Front Porch
- Exterior features: Rain Gutters
- Pool features: None, Community
- Fencing: Back Yard,Fenced,Wood
Lot
- Size: 5,880 Square Feet
- Features: Sprinkler System
Details
- Parcel number: R751143
Construction
Type & style
- Home type: SingleFamily
- Architectural style: Traditional,Detached
- Property subtype: Single Family Residence
- Attached to another structure: Yes
Materials
- Brick
- Foundation: Slab
- Roof: Shingle
Condition
- Year built: 2020
Utilities & green energy
- Sewer: Public Sewer
- Water: Public
- Utilities for property: Electricity Connected, Sewer Available, Water Available
Community & HOA
Community
- Features: Clubhouse, Fitness Center, Playground, Pool, Tennis Court(s), Trails/Paths, Curbs, Sidewalks
- Subdivision: Pecan Square Ph 1a
HOA
- Has HOA: Yes
- Amenities included: Maintenance Front Yard
- Services included: All Facilities, Maintenance Grounds
- HOA fee: $230 monthly
- HOA name: FirstService Residential
- HOA phone: 214-871-9700
Location
- Region: Northlake
Financial & listing details
- Tax assessed value: $455,000
- Annual tax amount: $10,355
- Date on market: 6/23/2024
- Cumulative days on market: 125 days
- Listing terms: Cash,Conventional
- Electric utility on property: Yes
Price history
| Date | Event | Price |
|---|---|---|
| 11/8/2024 | Sold | -- |
Source: NTREIS #20654535 Report a problem | ||
| 11/5/2024 | Pending sale | $479,000$196/sqft |
Source: NTREIS #20654535 Report a problem | ||
| 10/25/2024 | Contingent | $479,000$196/sqft |
Source: NTREIS #20654535 Report a problem | ||
| 9/30/2024 | Price change | $479,000-3.2%$196/sqft |
Source: NTREIS #20654535 Report a problem | ||
| 8/29/2024 | Price change | $495,000-1%$202/sqft |
Source: NTREIS #20654535 Report a problem | ||
| 6/23/2024 | Listed for sale | $499,900$204/sqft |
Source: NTREIS #20654535 Report a problem | ||
Public tax history
| Year | Property taxes | Tax assessment |
|---|---|---|
| 2025 | $11,057 +6.1% | $455,000 -5.2% |
| 2024 | $10,425 +16.4% | $480,000 +9.4% |
| 2023 | $8,954 -6.2% | $438,772 +10% |
| 2022 | $9,547 +6.4% | $398,884 +10% |
| 2021 | $8,971 +642.6% | $362,622 +487.3% |
| 2020 | $1,208 +130.1% | $61,746 +140% |
| 2019 | $525 | $25,728 |
Find assessor info on the county website
Neighborhood: 76247
Nearby homes
- $--3 bd3 ba2.3k sqft913 E Market Sq, Northlake, TX 76247Sold
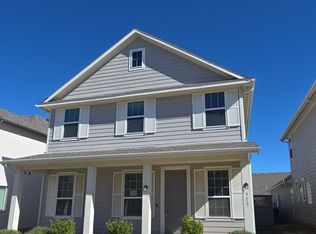
- $439,4004 bd4 ba2.3k sqft917 E Market Sq, Northlake, TX 76247Off Market

- $435,7004 bd3 ba2.3k sqft921 E Market Sq, Northlake, TX 76247Off Market
- $433,100-- bd-- ba2.3k sqft909 E Market Sq, Northlake, TX 76247Off Market
- from $1,021,9005 bd5 ba4.9k sqftMAXWELL Plan, Pecan Square - 100', Justin, TX 76247New Construction
- from $842,9003 bd4 ba2.8k sqftDANIELLE Plan, Pecan Square - 100', Justin, TX 76247New Construction
- from $952,9004 bd4 ba3.4k sqftCASTELLA II Plan, Pecan Square - 100', Justin, TX 76247New Construction
- from $917,9004 bd4 ba3.5k sqftLAUREN II Plan, Pecan Square - 100', Justin, TX 76247New Construction
Nearby schools
GreatSchools rating
- 8/10Johnie R Daniel Elementary SchoolGrades: PK-5Distance: 0.6 mi
- 7/10Gene Pike Middle SchoolGrades: 6-8Distance: 6.1 mi
- 8/10Byron Nelson High SchoolGrades: 9-12Distance: 5.8 mi
Schools provided by the listing agent
- Elementary: Lance Thompson
- Middle: Pike
- High: Byron Nelson
- District: Northwest ISD
Source: NTREIS. This data may not be complete. We recommend contacting the local school district to confirm school assignments for this home.
Get a cash offer in 3 minutes
Find out how much your home could sell for in as little as 3 minutes with a no-obligation cash offer.
Estimated market value
$436,800
Get a cash offer in 3 minutes
Find out how much your home could sell for in as little as 3 minutes with a no-obligation cash offer.
Estimated market value
$436,800
- Texas
- Denton County
- Northlake
- 76247
- 905 E Market Sq
Nearby cities
Nearby zip codes
Other Northlake Topics
