Welcome to your dream home in the charming town of Tarboro, North Carolina! This beautifully renovated 4-bedroom, 2-bath home features a modern interior with brand new floors, a stunning new kitchen, and recent updates to the AC and roof, both only two years old. The property sits on a peaceful half-acre lot (included), offering serene farmland views with no neighbors directly in front or behind. Enjoy the tranquility and convenience of this lovely home, all with no HOA fees. This gem is ready for you to move in and make it your own. Schedule your showing today!
Sold for $163,900
Street View
$163,900
905 E Northern Boulevard, Tarboro, NC 27886
4beds
1,512sqft
Manufactured Home
Built in 1998
0.46 Acres Lot
$165,400 Zestimate®
$108/sqft
$1,164 Estimated rent
Home value
$165,400
Estimated sales range
Not available
$1,164/mo
Zestimate® history
Owner options
List your home for rent
$1,164/mo
Rent Zestimate®
Find your next renter with Zillow Rental Manager. Plus, with online applications, you can quickly screen prospective tenants – for free.
$1,164/mo
Rent Zestimate®
Refinance and save
$1,117/mo
Est. payment
Refinancing to a lower rate could help reduce your monthly payments and save thousands over the life of the loan.
$1,117/mo
Est. payment
Explore your selling options
Work with a Zillow partner agent
Leverage their expertise and Zillow's premium Showcase listings to get your home seen by more buyers.
Get startedList with your own agent
Get your home in front of millions of buyers by listing it on Zillow.
Learn how to do itSell it yourself
Take full control of how buyers see your home on Zillow by listing For Sale by Owner (FSBO).
List your homeWhat's special
Zillow last checked:
Listing updated:
Listed by:
Stephanie Smith 910-518-9280,
Select Premium Properties Inc.
Bought with:
A Non Member
A Non Member
Source: Hive MLS,MLS#: 100516544 Originating MLS: Cape Fear Realtors MLS, Inc.
Originating MLS: Cape Fear Realtors MLS, Inc.Facts & features
Interior
Bedrooms & bathrooms
- Bedrooms: 4
- Bathrooms: 2
- Full bathrooms: 2
Rooms
- Room types: Master Bedroom, Bedroom 2, Bedroom 3, Bedroom 4, Living Room
Primary bedroom
- Level: First
Bedroom 2
- Level: First
Bedroom 3
- Level: First
Kitchen
- Level: First
Living room
- Level: First
Heating
- Electric, Forced Air
Cooling
- Central Air
Appliances
- Included: Electric Oven, Built-In Microwave, Refrigerator, Ice Maker, Dryer
- Laundry: Dryer Hookup, Washer Hookup
Features
- Master Downstairs, Walk-in Closet(s), Ceiling Fan(s), Pantry, Walk-in Shower, Wet Bar, Walk-In Closet(s)
- Flooring: Vinyl
- Attic: Access Only
Interior area
- Total structure area: 1,512
- Total interior livable area: 1,512 sqft
Property
Parking
- Parking features: Unpaved, On Site
Features
- Levels: One
- Stories: 1
- Patio & porch: None
- Fencing: None
Lot
- Size: 0.46 Acres
- Dimensions: 100 x 203 x 101 x 204
- Features: See Remarks
Details
- Parcel number: 473934319300
- Zoning: UNK
- Special conditions: Standard
Construction
Type & style
- Home type: MobileManufactured
- Property subtype: Manufactured Home
Materials
- Vinyl Siding, Wood Frame
- Foundation: Permanent, Crawl Space
- Roof: Architectural Shingle
Condition
- New construction: No
- Year built: 1998
Utilities & green energy
- Sewer: Public Sewer
- Water: Public
- Utilities for property: Sewer Connected, Water Connected
Community & HOA
Community
- Subdivision: Not In Subdivision
HOA
- Has HOA: No
Location
- Region: Tarboro
Financial & listing details
- Price per square foot: $108/sqft
- Tax assessed value: $101,732
- Annual tax amount: $1,332
- Date on market: 6/30/2025
- Cumulative days on market: 175 days
- Listing agreement: Exclusive Agency
- Listing terms: Cash,Conventional,FHA,VA Loan,See Remarks
- Road surface type: Paved
Price history
| Date | Event | Price |
|---|---|---|
| 8/28/2025 | Sold | $163,900$108/sqft |
Source:  Hive MLS #100516544 Report a problem Hive MLS #100516544 Report a problem | ||
| 8/9/2025 | Pending sale | $163,900$108/sqft |
Source: Hive MLS #100516544 Report a problem | ||
| 7/25/2025 | Contingent | $163,900$108/sqft |
Source: Hive MLS #100516544 Report a problem | ||
| 6/30/2025 | Listed for sale | $163,900-0.6%$108/sqft |
Source: Hive MLS #100516544 Report a problem | ||
| 6/15/2025 | Listing removed | $164,900$109/sqft |
Source: Hive MLS #100483850 Report a problem | ||
| 3/30/2025 | Price change | $164,900-2.9%$109/sqft |
Source: Hive MLS #100483850 Report a problem | ||
| 1/15/2025 | Listed for sale | $169,900+126.5%$112/sqft |
Source: Hive MLS #100483850 Report a problem | ||
| 6/30/2023 | Sold | $75,000-28.6%$50/sqft |
Source: Hive MLS #100307753 Report a problem | ||
| 5/15/2023 | Pending sale | $105,000$69/sqft |
Source: Hive MLS #100307753 Report a problem | ||
| 4/11/2023 | Listed for sale | $105,000$69/sqft |
Source: Hive MLS #100307753 Report a problem | ||
| 3/16/2023 | Listing removed | -- |
Source: Hive MLS #100307753 Report a problem | ||
| 4/4/2022 | Listed for sale | $105,000$69/sqft |
Source: Hive MLS #100307753 Report a problem | ||
| 2/10/2022 | Pending sale | $105,000$69/sqft |
Source: Hive MLS #100307753 Report a problem | ||
| 1/13/2022 | Listed for sale | $105,000+218.2%$69/sqft |
Source: Hive MLS #100307753 Report a problem | ||
| 1/31/2020 | Sold | $33,000$22/sqft |
Source: Public Record Report a problem | ||
Public tax history
| Year | Property taxes | Tax assessment |
|---|---|---|
| 2025 | $905 | $101,732 |
| 2024 | $905 +31.6% | $101,732 +40.4% |
| 2023 | $688 | $72,472 |
| 2022 | $688 | $72,472 |
| 2021 | $688 +417.3% | -- |
| 2020 | $133 | -- |
Find assessor info on the county website
Neighborhood: 27886
Nearby homes
- $155,0003 bd2 ba1.4k sqft907 E Northern Blvd, Tarboro, NC 27886Sold
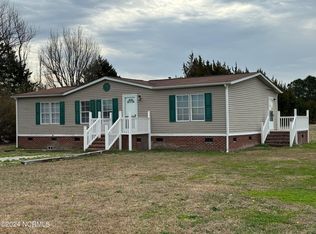
- $160,0003 bd2 ba1.5k sqft901 E Northern Blvd, Tarboro, NC 27886Sold
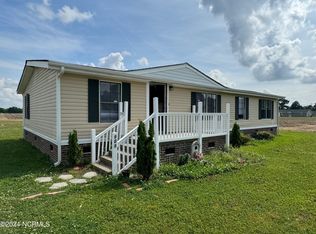
- $195,0003 bd2 ba1.2k sqft1001 E Northern Blvd, Tarboro, NC 27886Sold

- $234,0003 bd3 ba2.5k sqft1005 E Northern Blvd, Tarboro, NC 27886Off Market
- $145,4003 bd1 ba2.1k sqft1005 E Northern Blvd, Tarboro, NC 27886Off Market
- $70,0383 bd2 ba1.5k sqft1007 E Northern Blvd, Tarboro, NC 27886Off Market
- $70,7313 bd2 ba1.5k sqft1007 E Northern Blvd, Tarboro, NC 27886Off Market
- $187,4003 bd2 ba1k sqft2529 Heath Ln, Tarboro, NC 27886Off Market
Nearby schools
GreatSchools rating
- 6/10Stocks ElementaryGrades: PK-5Distance: 1.2 mi
- 7/10Martin Millennium AcademyGrades: K-8Distance: 1.1 mi
- 2/10Tarboro HighGrades: 9-12Distance: 2 mi
Schools provided by the listing agent
- Elementary: Stocks
- Middle: Patillo
- High: Tarboro
Source: Hive MLS. This data may not be complete. We recommend contacting the local school district to confirm school assignments for this home.
- North Carolina
- Edgecombe County
- Tarboro
- 27886
- 905 E Northern Boulevard
Nearby cities
Nearby zip codes
Other Tarboro Topics
