This beautiful home checks every box and then a few more. Just a short walk or drive to downtown Gruene, it's positioned in one of the area's most desirable locations. The brick exterior and well-kept landscaping create clean, timeless curb appeal from the moment you pull up. Originally a model home, it features numerous builder upgrades along with thoughtful enhancements added by the sellers - including a built-in hutch in the dining area, a hallway built-in for added storage, updates to the primary closet, and direct attic access for even more storage. The layout provides generous space for everyday living and for hosting when needed. The primary bedroom and bath are on the main floor, along with a second bedroom and a half bath. Upstairs, you'll find the remaining bedrooms and full bath, plus a versatile flex space and an additional room perfect for an office or gym. There are no backyard neighbors, giving the outdoor patio a private feel, and the motorized shades make it an ideal spot to enjoy your morning coffee. This home is functional, turn-key, and ready for its next chapter. Please note, annual tax amount notated does not reflect any exemptions.
Sold
Price Unknown
905 Easy Gruene, New Braunfels, TX 78130
4beds
2,873sqft
Single Family Residence
Built in 2022
5,662 Square Feet Lot
$613,400 Zestimate®
$--/sqft
$2,698 Estimated rent
Home value
$613,400
$570,000 - $662,000
$2,698/mo
Zestimate® history
Owner options
List your home for rent
$2,698/mo
Rent Zestimate®
Find your next renter with Zillow Rental Manager. Plus, with online applications, you can quickly screen prospective tenants – for free.
$2,698/mo
Rent Zestimate®
Refinance and save
$162/mo
Est. payment
Refinancing to a lower rate could help reduce your monthly payments and save thousands over the life of the loan.
$162/mo
Est. payment
Explore your selling options
Work with a Zillow partner agent
Leverage their expertise and Zillow's premium Showcase listings to get your home seen by more buyers.
Get startedList with your own agent
Get your home in front of millions of buyers by listing it on Zillow.
Learn how to do itSell it yourself
Take full control of how buyers see your home on Zillow by listing For Sale by Owner (FSBO).
List your homeWhat's special
Zillow last checked:
Listing updated:
Listed by:
Wade Goodwin TREC #605333 (512) 420-6565,
NB Regal Real Estate
Source: LERA MLS,MLS#: 1931171
Facts & features
Interior
Bedrooms & bathrooms
- Bedrooms: 4
- Bathrooms: 3
- Full bathrooms: 2
- 1/2 bathrooms: 1
Primary bedroom
- Area: 252
- Dimensions: 18 x 14
Bedroom 2
- Area: 168
- Dimensions: 12 x 14
Bedroom 3
- Area: 304
- Dimensions: 19 x 16
Bedroom 4
- Area: 144
- Dimensions: 12 x 12
Primary bathroom
- Features: Shower Only
- Area: 140
- Dimensions: 14 x 10
Dining room
- Area: 128
- Dimensions: 8 x 16
Kitchen
- Area: 320
- Dimensions: 20 x 16
Living room
- Area: 160
- Dimensions: 10 x 16
Heating
- Central, Other
Cooling
- Central Air
Features
- Master Downstairs, Ceiling Fan(s)
- Flooring: Carpet, Ceramic Tile, Wood
- Windows: Window Coverings
- Has basement: No
- Has fireplace: No
- Fireplace features: Not Applicable
Interior area
- Total interior livable area: 2,873 sqft
Property
Parking
- Total spaces: 2
- Parking features: Two Car Garage
- Garage spaces: 2
Features
- Levels: Two
- Stories: 2
- Pool features: None
Lot
- Size: 5,662 Square Feet
Details
- Parcel number: 2404080000100
Construction
Type & style
- Home type: SingleFamily
- Property subtype: Single Family Residence
Materials
- Brick
- Foundation: Slab
- Roof: Composition
Condition
- Pre-Owned
- New construction: No
- Year built: 2022
Details
- Builder name: Highland Homes
Utilities & green energy
- Sewer: Sewer System
Community & HOA
Community
- Features: Other
- Subdivision: Gruene Villages
HOA
- Has HOA: Yes
- HOA fee: $163 quarterly
- HOA name: GRUENE VILLAGES HOA
Location
- Region: New Braunfels
Financial & listing details
- Annual tax amount: $9,412
- Date on market: 1/3/2026
- Cumulative days on market: 115 days
- Listing terms: Conventional,FHA,VA Loan,Cash
Price history
| Date | Event | Price |
|---|---|---|
| 4/24/2026 | Sold | -- |
Source:  LERA MLS #1931171 Report a problem LERA MLS #1931171 Report a problem | ||
| 4/14/2026 | Pending sale | $619,900$216/sqft |
Source:  Central Texas MLS #599730 Report a problem Central Texas MLS #599730 Report a problem | ||
| 4/7/2026 | Contingent | $619,900$216/sqft |
Source: Central Texas MLS #599730 Report a problem | ||
| 3/3/2026 | Price change | $619,900-1.6%$216/sqft |
Source: Central Texas MLS #599730 Report a problem | ||
| 12/11/2025 | Listed for sale | $630,000$219/sqft |
Source: Central Texas MLS #599730 Report a problem | ||
Public tax history
Tax history is unavailable.
Neighborhood: 78130
Nearby homes
- $310,400-- bd1 ba1.3k sqft180 S Business Highway 35, New Braunfels, TX 78130Off Market
- $141,5002 bd1 ba974 sqft288 S Business Highway 35, New Braunfels, TX 78130Off Market
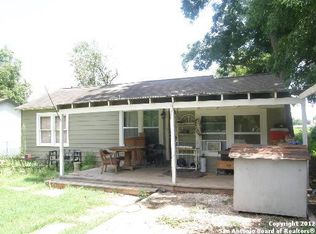
- $209,9002 bd-- ba734 sqft282 S Business Highway 35, New Braunfels, TX 78130Off Market
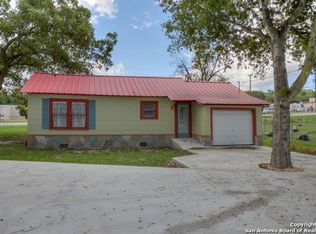
- $227,8002 bd1 ba1k sqft264 S Business Highway 35, New Braunfels, TX 78130Off Market
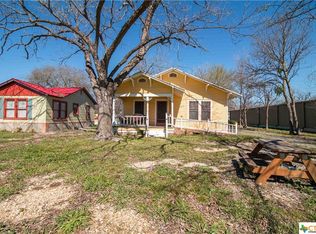
- $212,900-- bd1 ba1.1k sqft221 S Business Highway 35, New Braunfels, TX 78130Off Market
- $750,0002 bd1 ba1.2k sqft1292 N Business Highway 35, New Braunfels, TX 78130For Sale
- $492,300-- bd2 ba1.3k sqft1688 S Business Highway 35, New Braunfels, TX 78130Off Market
- $234,1003 bd1 ba1.3k sqft1806 S Business Highway 35, New Braunfels, TX 78130Off Market
- $103,100-- bd1 ba534 sqft1910 S Business Highway 35, New Braunfels, TX 78130Off Market
Nearby schools
GreatSchools rating
- 7/10Rodriguez Elementary SchoolGrades: K-5Distance: 2.9 mi
- 5/10Miller Middle SchoolGrades: 6-8Distance: 6.7 mi
- 4/10San Marcos High SchoolGrades: 9-12Distance: 5 mi
Schools provided by the listing agent
- Elementary: Lamar
- Middle: Oak Run
- High: New Braunfel
- District: New Braunfels
Source: LERA MLS. This data may not be complete. We recommend contacting the local school district to confirm school assignments for this home.
Get a cash offer in 3 minutes
Find out how much your home could sell for in as little as 3 minutes with a no-obligation cash offer.
Estimated market value
$613,400
Get a cash offer in 3 minutes
Find out how much your home could sell for in as little as 3 minutes with a no-obligation cash offer.
Estimated market value
$613,400
- Texas
- Hays County
- San Marcos
- 78130
- 905 Easy Gruene
Nearby cities
Nearby neighborhoods
Nearby zip codes
Other San Marcos Topics
