Every so often the market brings us one of those homes that challenges you buyers to find something, anything this home might need. Our relocating sellers will not leave any tools behind; but, then, you won't need them. From the beautiful, warm colors to the manicured lawn, you will find a modern, updated kitchen, a family dining area, a living room with one big window to let the outside in, two, nice sized bedrooms and nothing to do but move in. The full basement is divided into a nice, family room with fireplace and fireplace insert for those winter evenings, a "personal" room of pictures and plaques, a large storage closet, laundry area and a garage for one, maybe two and a work-station where our owners worked to bring this home forward. There's more! Out the back door is a special, screened, roofed deck that overlooks the rear yard which provides a complete, outdoor living area that....well, you'll see when you view. Lastly, when I asked the owners what the dominant feature of their home was, they replied "the location." Close to everything, quiet streets that call you to take walks, front and back access to the subdivision, and more. The only thing missing here is you and your family. Call Now to view.
Sold for $190,000
$190,000
905 Edgewood Ave, Ashland, KY 41102
2beds
1,502sqft
Single Family Residence
Built in 1953
-- sqft lot
$194,800 Zestimate®
$126/sqft
$1,075 Estimated rent
Home value
$194,800
Estimated sales range
Not available
$1,075/mo
Zestimate® history
Owner options
List your home for rent
$1,075/mo
Rent Zestimate®
Find your next renter with Zillow Rental Manager. Plus, with online applications, you can quickly screen prospective tenants – for free.
$1,075/mo
Rent Zestimate®
Refinance and save
$1,262/mo
Est. payment
Refinancing to a lower rate could help reduce your monthly payments and save thousands over the life of the loan.
$1,262/mo
Est. payment
Explore your selling options
Work with a Zillow partner agent
Leverage their expertise and Zillow's premium Showcase listings to get your home seen by more buyers.
Get startedList with your own agent
Get your home in front of millions of buyers by listing it on Zillow.
Learn how to do itSell it yourself
Take full control of how buyers see your home on Zillow by listing For Sale by Owner (FSBO).
List your homeWhat's special
Nice sized bedroomsFull basementFamily room with fireplaceModern updated kitchenLarge storage closetFamily dining area
Zillow last checked:
Listing updated:
Listed by:
DAVID FLOYD,
FLOYD REALTY & APPRAISAL SERVICES
Bought with:
Christopher L Hutchinson ll, 222280
Keller Williams Legacy Group
Source: AABR,MLS#: 58719
Facts & features
Interior
Bedrooms & bathrooms
- Bedrooms: 2
- Bathrooms: 1
- Full bathrooms: 1
- Main level bedrooms: 2
Primary bedroom
- Level: Main
- Area: 138
- Dimensions: 11.5 x 12
Bedroom 2
- Level: Main
- Area: 126
- Dimensions: 12 x 10.5
Bathroom
- Description: Updated
- Level: Main
Dining room
- Level: Main
- Area: 161
- Dimensions: 14 x 11.5
Family room
- Level: Basement
- Area: 352
- Dimensions: 22 x 16
Kitchen
- Description: Updated
- Level: Main
- Area: 136.5
- Dimensions: 10.5 x 13
Living room
- Description: Bright
- Level: Main
- Area: 273
- Dimensions: 13 x 21
Basement
- Area: 1150
Heating
- Natural Gas
Cooling
- Central Air
Appliances
- Included: Disposal, Microwave, Gas Range, Refrigerator, Gas Water Heater
Features
- Flooring: Wood, Carpet
- Basement: Full,Partially Finished,Walk-Out Access
- Has fireplace: Yes
- Fireplace features: Decorative
Interior area
- Total structure area: 1,150
- Total interior livable area: 1,502 sqft
- Finished area above ground: 1,150
- Finished area below ground: 352
Property
Parking
- Total spaces: 1
- Parking features: Built-In
- Attached garage spaces: 1
Features
- Patio & porch: Screened
Lot
- Dimensions: 50 x 140 From Ta x Rcds
- Topography: Rolling
Details
- Parcel number: 023090002100
Construction
Type & style
- Home type: SingleFamily
- Architectural style: Ranch
- Property subtype: Single Family Residence
Materials
- Aluminum Siding
- Foundation: Block
- Roof: Composition
Condition
- 50 or more Years
- New construction: No
- Year built: 1953
Utilities & green energy
- Sewer: Public Sewer
- Water: Public
Community & HOA
Community
- Subdivision: Midland Heights
Location
- Region: Ashland
Financial & listing details
- Price per square foot: $126/sqft
- Tax assessed value: $71,000
- Annual tax amount: $193
- Price range: $190K - $190K
- Date on market: 5/7/2025
Price history
| Date | Event | Price |
|---|---|---|
| 6/18/2025 | Sold | $190,000+0.1%$126/sqft |
Source:  AABR #58719 Report a problem AABR #58719 Report a problem | ||
| 5/17/2025 | Pending sale | $189,900$126/sqft |
Source: AABR #58719 Report a problem | ||
| 5/14/2025 | Listed for sale | $189,900$126/sqft |
Source: AABR #58719 Report a problem | ||
| 5/9/2025 | Pending sale | $189,900$126/sqft |
Source: AABR #58719 Report a problem | ||
| 5/7/2025 | Listed for sale | $189,900+167.5%$126/sqft |
Source: AABR #58719 Report a problem | ||
| 10/27/2015 | Sold | $71,000$47/sqft |
Source: Public Record Report a problem | ||
Public tax history
| Year | Property taxes | Tax assessment |
|---|---|---|
| 2024 | $193 -1% | $71,000 |
| 2023 | $195 -15.8% | $71,000 |
| 2022 | $232 -0.6% | $71,000 |
| 2021 | $233 -4.6% | $71,000 |
| 2020 | $245 -0.2% | $71,000 |
| 2019 | $245 -5% | $71,000 |
| 2018 | $258 +16.6% | $71,000 |
| 2017 | $221 +8% | $71,000 |
| 2016 | $205 -52.4% | $71,000 -0.7% |
| 2015 | $431 +87.9% | $71,500 |
| 2012 | $230 -1.5% | $71,500 |
| 2011 | $233 | $71,500 |
| 2010 | -- | $71,500 |
Find assessor info on the county website
Neighborhood: 41102
Nearby homes
- $234,2004 bd2 ba1.8k sqft911 Edgewood Ave, Ashland, KY 41102Off Market

- $181,8003 bd2 ba1.7k sqft2930 Madge St, Ashland, KY 41102Off Market

- $234,0003 bd1 ba1.5k sqft819 Edgewood Ave, Ashland, KY 41102Off Market
- $290,0005 bd3 ba3k sqft915 Edgewood Ave, Ashland, KY 41102Sold
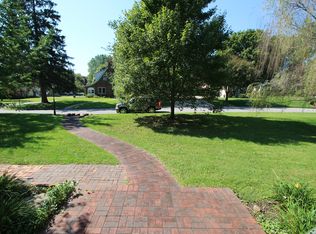
- $368,3004 bd4 ba3.8k sqft902 Edgewood Ave, Ashland, KY 41102Off Market
- $189,600-- bd-- ba1.6k sqft2926 Madge St, Ashland, KY 41102Off Market
- $176,8004 bd2 ba2.1k sqft824 Edgewood Ave, Ashland, KY 41102Off Market
- $248,0003 bd3 ba1.2k sqft2915 Cogan St, Ashland, KY 41102Off Market
Nearby schools
GreatSchools rating
- 7/10Hager Elementary SchoolGrades: K-5Distance: 0.5 mi
- 6/10Ashland Middle SchoolGrades: 6-8Distance: 1 mi
- 5/10Paul G. Blazer High SchoolGrades: 9-12Distance: 0.7 mi
Schools provided by the listing agent
- District: Ashland Indepen
Source: AABR. This data may not be complete. We recommend contacting the local school district to confirm school assignments for this home.


Get pre-qualified for a loan
At Zillow Home Loans, we can pre-qualify you in as little as 5 minutes with no impact to your credit score.An equal housing lender. NMLS #10287.
- Kentucky
- Boyd County
- Ashland
- 41102
- 905 Edgewood Ave
Nearby cities
Nearby zip codes
Other Ashland Topics
