Skip main navigation
Sold for $335,000
  • $335,000

    905 Edmonds Ave, Drexel Hill, PA 19026

    3beds
    1,542sqft
    Single Family Residence
    Built in 1935
    5,227 Square Feet Lot
    $335,100 Zestimate®
    $217/sqft
    $2,655 Estimated rent

    Home value

    $335,100

    $308,000 - $365,000

    $2,655/mo

    Zestimate® history
    Loading
    Loading...

    Owner options

    List your home for rent

    $2,655/mo

    Rent Zestimate®

    Find your next renter with Zillow Rental Manager. Plus, with online applications, you can quickly screen prospective tenants – for free.

    Learn more

    $2,655/mo

    Rent Zestimate®

    Refinance and save

    $2,298/mo

    Est. payment

    Refinancing to a lower rate could help reduce your monthly payments and save thousands over the life of the loan.

    See today's rates

    $2,298/mo

    Est. payment

    Explore your selling options

    Work with a Zillow partner agent

    Leverage their expertise and Zillow's premium Showcase listings to get your home seen by more buyers.

    Get started

    List with your own agent

    Get your home in front of millions of buyers by listing it on Zillow.

    Learn how to do it

    Sell it yourself

    Take full control of how buyers see your home on Zillow by listing For Sale by Owner (FSBO).

    List your home

    What's special

    Additional storage roomSleek granite countertopsOne-car detached garageFully fenced rear yardVersatile bonus spaceTastefully updated kitchenFirst floor powder room
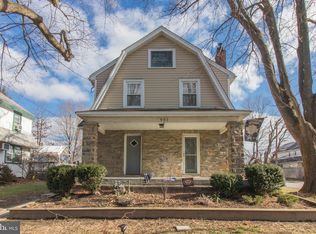
    Step into the perfect blend of classic character and modern convenience at 905 Edmonds Avenue, a charming single home designed for both comfort and entertaining. The journey begins on the enclosed front porch—complete with a dedicated coat/storage closet—which leads into a spacious living room anchored by a stunning stone wood-burning fireplace. The main floor flows seamlessly into a formal dining room and a tastefully updated kitchen, featuring sleek granite countertops, a functional breakfast bar, double picture window and a walk-in pantry. An outside exit from the kitchen leads directly to an expansive rear deck, perfect for morning coffee or evening gatherings. Functional design extends throughout the home, starting with a first floor powder room, convenient side entry that provides easy access to the private four-car driveway and one-car detached garage. The lower level is a versatile bonus space, equipped with a French drain and partially finished to serve as a recreation room and home office. The unfinished section neatly houses the utilities, laundry facilities, and additional storage. Upstairs, you will find three generously sized bedrooms with hardwood floors and a modern, updated hall bath, while a finished attic offers a flexible fourth bedroom or hobby space plus an additional storage room. The outdoor living area is a true standout, featuring a large deck with gazebo that overlooks a patio and fully fenced rear yard with 3 handy storage sheds—an ideal setup for pets, play, or summer BBQs. This home is being sold in "As-Is" condition, with the buyer responsible for the Upper Darby Township inspection and any subsequent repairs. Don’t miss the opportunity to put your finishing touches on this home to make it your own!

    Zillow last checked:

    Listing updated:

    Listed by:

    Kelly Fletcher 610-496-3901,

    Long & Foster Real Estate, Inc.

    Bought with:

    Steve Di Enno, RS302883

    Keller Williams Real Estate - Media

    Source: Bright MLS,MLS#: PADE2112048MLS Logo

    Facts & features

    Interior

    Bedrooms & bathrooms
    • Bedrooms: 3
    • Bathrooms: 2
    • Full bathrooms: 1
    • 1/2 bathrooms: 1
    • Main level bathrooms: 1
    Bedroom 1
    • Level: Upper
    Bedroom 1
    • Level: Upper
    Bedroom 2
    • Level: Upper
    Bedroom 3
    • Level: Upper
    Bathroom 1
    • Level: Upper
    Other
    • Level: Upper
    Half bath
    • Level: Main
    Heating
    • Hot Water, Natural Gas
    Cooling
    • Wall Unit(s), Electric
    Appliances
    • Included: Dishwasher, Dryer, Range Hood, Refrigerator, Washer, Water Heater, Electric Water Heater
    • Laundry: In Basement
    Features
    • Attic, Ceiling Fan(s), Formal/Separate Dining Room, Pantry, Upgraded Countertops
    • Flooring: Carpet, Laminate, Vinyl, Hardwood
    • Basement: Full,Partially Finished,Sump Pump,Water Proofing System
    • Number of fireplaces: 1
    • Fireplace features: Stone, Wood Burning
    Interior area
    • Total structure area: 1,542
    • Total interior livable area: 1,542 sqft
    • Finished area above ground: 1,542

    Property

    Parking
    • Total spaces: 4
    • Parking features: Garage Faces Front, Asphalt, Detached, Driveway, On Street
    • Garage spaces: 1
    • Uncovered spaces: 3
    Accessibility
    • Accessibility features: None
    Features
    • Levels: Two and One Half
    • Stories: 2
    • Exterior features: Sidewalks, Street Lights
    • Pool features: None
    • Fencing: Vinyl
    Lot
    • Size: 5,227 sqft
    • Dimensions: 50 x 100
    Details
    • Additional structures: Above Grade
    • Parcel number: 16100069400
    • Zoning: RES
    • Special conditions: Standard

    Construction

    Type & style
    • Home type: SingleFamily
    • Architectural style: Colonial
    • Property subtype: Single Family Residence
    Materials
    • Stucco
    • Foundation: Block
    Condition
    • New construction: No
    • Year built: 1935

    Utilities & green energy

    • Sewer: Public Sewer
    • Water: Public

    Community & neighborhood

    Location
    • Region: Drexel Hill
    • Subdivision: None Available
    • Municipality: UPPER DARBY TWP

    Other

    Other facts
    • Listing agreement: Exclusive Right To Sell
    • Listing terms: Cash,Conventional
    • Ownership: Fee Simple

    Price history

    DateEventPrice
    5/28/2026Sold$335,000$217/sqft
    Source: Bright MLS #PADE2112048 Report a problem
    4/17/2026Pending sale$335,000$217/sqft
    Source: Bright MLS #PADE2112048 Report a problem
    4/8/2026Listed for sale$335,000+160.7%$217/sqft
    Source: Bright MLS #PADE2112048 Report a problem
    1/1/2015Sold$128,500$83/sqft
    Source: Long & Foster Broker Feed #PADE252694_100 Report a problem
    6/29/1999Sold$128,500$83/sqft
    Source: Public Record Report a problem

    Public tax history

    YearProperty taxesTax assessment
    2025$8,011 +3.5%$183,020
    2024$7,740 +1%$183,020
    2023$7,667 +2.8%$183,020
    2022$7,461 $183,020
    2021$7,461 +948.9%$183,020 +40.5%
    2020$711 -91.4%$130,260
    2019$8,278 +1.2%$130,260
    2018$8,183 +1044.7%$130,260
    2017$715 -2%$130,260
    2016$729 +2%$130,260
    2015$715 $130,260
    2014$715 +2.8%$130,260
    2013$696 +2.8%$130,260
    2012$677 +0.3%$130,260
    2011$675 +2%$130,260
    2010$661 +7.5%$130,260
    2009$615 $130,260
    2008$615 +8.3%$130,260
    2007$568 $130,260
    2006$568 -2%$130,260
    2005$580 $130,260
    2004$580 +8.5%$130,260
    2003$534 +7.9%$130,260
    2002$495 $130,260
    2000$495 $130,260

    Find assessor info on the county website

    Neighborhood: 19026

    Nearby schools

    GreatSchools rating
    Schools provided by the listing agent
    • Elementary: Hillcrest
    • Middle: Drexel Hill
    • High: Upper Darby Senior
    • District: Upper Darby

    Source: Bright MLS. This data may not be complete. We recommend contacting the local school district to confirm school assignments for this home.

    Get a cash offer in 3 minutes
    Find out how much your home could sell for in as little as 3 minutes with a no-obligation cash offer.
    Estimated market value
    $335,100
    Get a cash offer in 3 minutes
    Find out how much your home could sell for in as little as 3 minutes with a no-obligation cash offer.
    Estimated market value
    $335,100