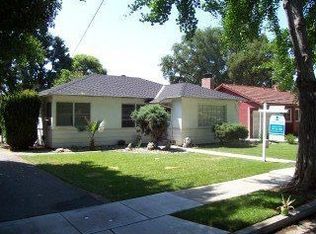
Nestled in the heart of Willow Glen, this charming 3bds, 2bth home offers 1,558 sq. ft. of comfortable living space on a generous 8,466 sq. ft. lot. The freshly painted exterior enhances the home's curb appeal, while the spacious backyard features raised garden planters perfect for growing your favorite vegetables, herbs, or flowers. Located on one of Willow Glen's beautiful tree-lined streets, you'll enjoy being just a short distance from vibrant downtown Willow Glen with its popular restaurants, boutique shopping, parks, and community events. The expansive lot provides plenty of room for entertaining, relaxing, or future possibilities. Commuters will appreciate the convenient access to Highways 87, 85, 280, and 680, making travel throughout Silicon Valley quick and easy. This is a wonderful opportunity to own a home in one of San Jose's most sought-after neighborhoods, where timeless charm, convenience, and community come together. Buyer to verify Schools
For sale
$1,750,000
905 El Rio Dr, San Jose, CA 95125
3beds
1,558sqft
Single Family Residence, Residential
Built in 1948
8,466 Square Feet Lot
$1,702,000 Zestimate®
$1,123/sqft
$-- HOA
What's special
- 65 days
- 723
- 52
Zillow last checked:
Listing updated:
Listed by:
Ana Maria Russo 01859690 408-691-5837,
Christie's International Real Estate Sereno 408-295-3111
Source: MLSListings Inc,MLS#: ML82055812
Facts & features
Interior
Bedrooms & bathrooms
- Bedrooms: 3
- Bathrooms: 2
- Full bathrooms: 2
Rooms
- Room types: Office
Bedroom
- Features: GroundFloorBedroom, PrimaryBedroomonGroundFloor
Bathroom
- Features: ShoweroverTub1, StallShower, Tile
Dining room
- Features: DiningArea
Family room
- Features: SeparateFamilyRoom
Kitchen
- Features: Countertop_Tile
Heating
- Forced Air
Cooling
- Ceiling Fan(s), Central Air
Appliances
- Included: Dishwasher, Range Hood, Gas Oven/Range, Refrigerator, Dryer, Washer
- Laundry: In Garage
Features
- Flooring: Carpet, Hardwood
- Number of fireplaces: 1
- Fireplace features: Family Room, Living Room
Interior area
- Total structure area: 1,558
- Total interior livable area: 1,558 sqft
Video & virtual tour
Property
Parking
- Total spaces: 2
- Parking features: Detached, On Street
- Garage spaces: 2
Features
- Stories: 1
- Patio & porch: Balcony/Patio
- Exterior features: Back Yard, Barbecue, Fenced
- Fencing: Back Yard
- Has view: Yes
- View description: Mountain(s)
Lot
- Size: 8,466 Square Feet
Details
- Additional structures: Garage
- Parcel number: 43951023
- Zoning: R1-8
- Special conditions: Standard
Construction
Type & style
- Home type: SingleFamily
- Architectural style: Contemporary
- Property subtype: Single Family Residence, Residential
Materials
- Foundation: Slab
- Roof: Composition
Condition
- New construction: No
- Year built: 1948
Utilities & green energy
- Gas: PublicUtilities
- Sewer: Public Sewer
- Water: Public
- Utilities for property: Public Utilities, Water Public
Community & HOA
Location
- Region: San Jose
Financial & listing details
- Price per square foot: $1,123/sqft
- Tax assessed value: $1,215,615
- Date on market: 7/28/2026
- Listing agreement: ExclusiveRightToSell
- Listing terms: FHA, VALoan, CashorConventionalLoan
Estimated market value
$1,702,000
$1.62M - $1.79M
$5,165/mo
Price history
| Date | Event | Price |
|---|---|---|
| 7/29/2026 | Listed for sale | $1,750,000+104.7%$1,123/sqft |
Source:  MLSListings Inc #ML82055812 Report a problem MLSListings Inc #ML82055812 Report a problem | ||
| 5/6/2005 | Sold | $855,000+100.7%$549/sqft |
Source: Public Record Report a problem | ||
| 6/11/1998 | Sold | $426,000+42.5%$273/sqft |
Source: Public Record Report a problem | ||
| 4/26/1996 | Sold | $299,000$192/sqft |
Source: Public Record Report a problem | ||
Public tax history
| Year | Property taxes | Tax assessment |
|---|---|---|
| 2026 | -- | $1,215,615 +2% |
| 2025 | $15,853 +6.3% | $1,191,781 +2% |
| 2024 | $14,914 +1.9% | $1,168,414 +2% |
| 2023 | $14,640 +0.9% | $1,145,505 +2% |
| 2022 | $14,513 +2% | $1,123,045 +2% |
| 2021 | $14,229 +2.2% | $1,101,025 +1% |
| 2020 | $13,920 | $1,089,736 +2% |
| 2019 | $13,920 +3.1% | $1,068,370 +2% |
| 2018 | $13,499 | $1,047,423 +2% |
| 2017 | $13,499 +0.8% | $1,026,886 +8% |
| 2016 | $13,393 +8.4% | $951,000 +2.3% |
| 2015 | $12,352 +8% | $930,000 +6.2% |
| 2014 | $11,437 | $876,000 +27% |
| 2013 | -- | $690,000 +23.2% |
| 2012 | -- | $560,000 -13.6% |
| 2011 | -- | $648,000 +23.9% |
| 2010 | -- | $523,000 -28.7% |
| 2009 | -- | $733,300 -14% |
| 2008 | -- | $852,800 -4.1% |
| 2007 | -- | $889,542 +2% |
| 2006 | -- | $872,100 +78.7% |
| 2005 | -- | $487,991 +2% |
| 2004 | -- | $478,423 +1.9% |
| 2003 | -- | $469,656 +2% |
| 2002 | -- | $460,448 +2% |
| 2001 | -- | $451,420 |
Find assessor info on the county website
Monthly payment
Est. payment
Payment breakdown
Explore the cost of this home by adjusting the details. Changes won't be saved.Climate risks
Neighborhood: Willow Glen
Nearby schools
Schools provided by the listing agent
- District: SanJoseUnified
Source: MLSListings Inc. This data may not be complete. We recommend contacting the local school district to confirm school assignments for this home.
Similar homes
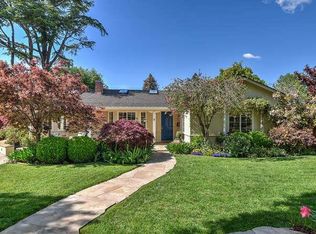
- $1,850,0003 bd2 ba1.3k sqft854 Riverside Dr, San Jose, CA 95125For Sale
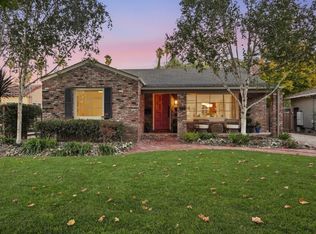 MLS ID #ML82063306, Valerie Mein. MLSListings Inc
 - $1,349,8883 bd2 ba1.4k sqft2432 Rinconada Dr, San Jose, CA 95125For Sale
 MLS ID #226107232, Ashlyn Highbaugh. MetroList Services of CA
 - $1,549,0003 bd2 ba1.5k sqft1484 Bird Ave, San Jose, CA 95125For Sale
 MLS ID #ML82056364, Zaid Hanna. MLSListings Inc
 - $1,949,0004 bd3 ba1.8k sqft875 Nevada Ave, San Jose, CA 95125For Sale
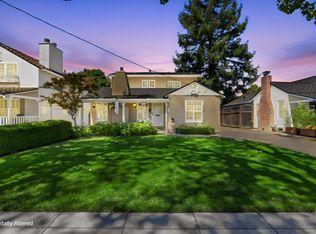 MLS ID #ML82060955, The Locals. MLSListings Inc
