Skip main navigation
Off market
  • $576,700

    905 Eric Dr, Mechanicsburg, PA 17055

    4beds
    2,893sqft
    Single Family Residence
    Built in 1987
    0.64 Acres Lot
    $576,700 Zestimate®
    $199/sqft
    $3,193 Estimated rent

    Home value

    $576,700

    $525,000 - $634,000

    $3,193/mo

    Zestimate® history
    Loading
    Loading...

    Owner options

    List your home for rent

    $3,193/mo

    Rent Zestimate®

    Find your next renter with Zillow Rental Manager. Plus, with online applications, you can quickly screen prospective tenants – for free.

    Learn more

    $3,193/mo

    Rent Zestimate®

    Refinance and save

    $3,645/mo

    Est. payment

    Refinancing to a lower rate could help reduce your monthly payments and save thousands over the life of the loan.

    See today's rates

    $3,645/mo

    Est. payment

    Explore your selling options

    Work with a Zillow partner agent

    Leverage their expertise and Zillow's premium Showcase listings to get your home seen by more buyers.

    Get started

    List with your own agent

    Get your home in front of millions of buyers by listing it on Zillow.

    Learn how to do it

    Sell it yourself

    Take full control of how buyers see your home on Zillow by listing For Sale by Owner (FSBO).

    List your home

    What's special

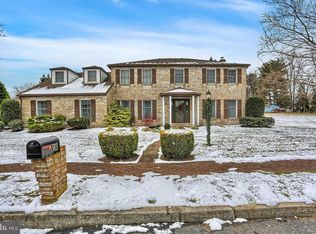
    Finally, the one you’ve been waiting for! New heating, A/C, water heater and roof including shed just installed 2020 and brand new wall to wall carpeting throughout! 1st floor AND upstairs master bedrooms, both with walk-in closets and full baths! This fabulous, beautifully landscaped home with almost 3000 finished sq ft of finished living area is nestled in the coveted Heritage Acres neighborhood. Quiet and secluded, yet close to Historic Downtown Mechanicsburg and all of the stores, restaurants and other amenities of the Carlisle Pike. 3 minutes to the grocery store, and only 15 minutes to downtown Harrisburg. You will love your huge 12x18 sunroom overlooking your almost 1000 sq ft patio with a retractable awning and your spacious rear yard. The size of the kitchen, where the cabinets have just been refinished, will impress as well. Just off the kitchen, you’ll find the amply-sized family room with its nice gas fireplace. The formal dining room has lovely cherry hardwood floors. All of the bedrooms are BIG. Just take a look at the measurements! The skylights in the bedrooms and hall on the 2nd floor provide natural light. 1st floor master has a Jacuzzi. Chair rails and crown molding in many of the rooms. The rear patio and yard are great features of this home. Both large and very well landscaped. The shed has a work bench. A home as nice as this won’t be on the market for long. Come, take a tour and make it your own!

    This property is not currently displayed as for sale or rent on Zillow. This may be different from what's on other websites or public sources.

    Zillow last checked:

    Listing updated:

    Listed by:

    JEFF GOAS 717-421-2649,

    Century 21 Realty Services

    Bought with:

    JAMIE FRY, RS272131

    Turn Key Realty Group

    Source: Bright MLS,MLS#: PACB2011162MLS Logo

    Facts & features

    Interior

    Bedrooms & bathrooms
    • Bedrooms: 4
    • Bathrooms: 4
    • Full bathrooms: 3
    • 1/2 bathrooms: 1
    • Main level bathrooms: 2
    • Main level bedrooms: 1
    Rooms
    • Room types: Living Room, Dining Room, Primary Bedroom, Bedroom 3, Bedroom 4, Kitchen, Family Room, Sun/Florida Room, Laundry, Full Bath, Half Bath
    Basement
    • Area: 706
    Heating
    • Forced Air, Electric
    Cooling
    • Air Purification System, Attic Fan, Ceiling Fan(s), Central Air, Electric
    Appliances
    • Included: Microwave, Dishwasher, Disposal, Dryer, Oven/Range - Electric, Washer, Water Heater, Electric Water Heater
    • Laundry: Main Level, Dryer In Unit, Washer In Unit, Laundry Room
    Features
    • Air Filter System, Attic, Attic/House Fan, Breakfast Area, Ceiling Fan(s), Chair Railings, Crown Molding, Entry Level Bedroom, Family Room Off Kitchen, Formal/Separate Dining Room, Kitchen - Table Space, Primary Bath(s), Recessed Lighting, Soaking Tub, Bathroom - Stall Shower, Bathroom - Tub Shower, Upgraded Countertops, Walk-In Closet(s)
    • Flooring: Carpet, Ceramic Tile, Hardwood, Laminate, Vinyl, Wood
    • Windows: Bay/Bow, Energy Efficient, Skylight(s), Window Treatments
    • Basement: Interior Entry,Sump Pump,Unfinished
    • Number of fireplaces: 1
    • Fireplace features: Brick, Glass Doors, Gas/Propane
    Interior area
    • Total structure area: 3,599
    • Total interior livable area: 2,893 sqft
    • Finished area above ground: 2,893
    • Finished area below ground: 0

    Property

    Parking
    • Total spaces: 8
    • Parking features: Garage Faces Side, Garage Door Opener, Inside Entrance, Attached, Driveway, On Street
    • Attached garage spaces: 2
    • Uncovered spaces: 6
    Accessibility
    • Accessibility features: Grip-Accessible Features, Accessible Entrance
    Features
    • Levels: Two
    • Stories: 2
    • Patio & porch: Patio
    • Exterior features: Extensive Hardscape, Lighting, Storage, Sidewalks, Water Fountains
    • Pool features: None
    Lot
    • Size: 0.64 Acres
    • Features: Front Yard, Landscaped, Level, Private, Rear Yard
    Details
    • Additional structures: Above Grade, Below Grade, Outbuilding
    • Parcel number: 42240791152
    • Zoning: RESIDENTIAL
    • Special conditions: Standard

    Construction

    Type & style
    • Home type: SingleFamily
    • Architectural style: Traditional
    • Property subtype: Single Family Residence
    Materials
    • Brick, Vinyl Siding
    • Foundation: Block
    • Roof: Architectural Shingle
    Condition
    • New construction: No
    • Year built: 1987

    Utilities & green energy

    • Electric: 200+ Amp Service
    • Sewer: Public Sewer
    • Water: Public

    Community & HOA

    Community
    • Subdivision: Heritage Acres
    HOA
    • Has HOA: No
    Location
    • Region: Mechanicsburg
    • Municipality: UPPER ALLEN TWP

    Financial & listing details

    • Price per square foot: $199/sqft
    • Tax assessed value: $308,300
    • Annual tax amount: $6,066
    • Date on market: 5/12/2022
    • Listing agreement: Exclusive Right To Sell
    • Listing terms: Cash,Conventional,FHA,VA Loan
    • Ownership: Fee Simple

    Price history

    DateEventPrice
    6/13/2022Sold$420,000+12%$145/sqft
    Source: Bright MLS #PACB2011162 Report a problem
    5/16/2022Pending sale$375,000$130/sqft
    Source: Bright MLS #PACB2011162 Report a problem
    5/13/2022Listed for sale$375,000$130/sqft
    Source: Bright MLS #PACB2011162 Report a problem

    Public tax history

    Tax history is unavailable.

    Neighborhood: 17055

    Nearby schools

    GreatSchools rating
    Schools provided by the listing agent
    • High: Mechanicsburg Area
    • District: Mechanicsburg Area

    Source: Bright MLS. This data may not be complete. We recommend contacting the local school district to confirm school assignments for this home.

    Get pre-qualified for a loan
    At Zillow Home Loans, we can pre-qualify you in as little as 5 minutes with no impact to your credit score.

    An equal housing lender. NMLS #10287.

    Sell for more on Zillow
    Get a Zillow Showcase℠ listing at no additional cost and you could sell for .
    $576,700
    2% more
    +$11,534
    With Zillow Showcase(estimated)
    $588,234