Skip main navigation
Active
  • Price cut: $101K (7/3)
    $2,199,000

    905 Esplanade St, Winona Lake, IN 46590

    4beds
    4,592sqft
    : 
    Loading
    Get pre-qualified
    Single Family Residence
    Built in 1999
    0.36 Acres Lot
    $2,080,900 Zestimate®
    $--/sqft
    $-- HOA

    What's special

    Uninterrupted lake vistasSecondary suiteScenic shorelineExceptional lakefront residenceStriking waterfront presenceProfessionally landscaped groundsProfessional-grade range
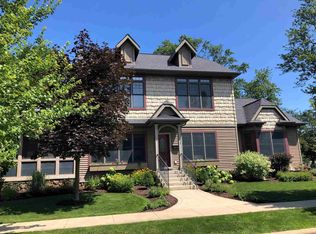
    Welcome to Winona Lake, a celebrated all-sports lake known for its vibrant cultural scene, scenic shoreline, and refined village atmosphere. Within the coveted Island neighborhood, this exceptional lakefront residence offers a rare opportunity to experience lake living at its most distinguished. Set along approximately 161 feet of pristine shoreline, the home spans nearly 5,000 square feet of thoughtfully designed living space. Expansive wraparound porches frame sweeping water views, creating a serene setting for both peaceful mornings and luminous evenings. Inside, the main level unfolds with soaring ceilings and walls of windows that flood the interiors with natural light while capturing uninterrupted lake vistas. The grand living area, anchored by a fireplace, flows seamlessly into dual dining spaces and a well-appointed chef’s kitchen. Featuring a professional-grade range, Sub-Zero refrigeration, a walk-in pantry, and a generous central island, the kitchen is equally suited to everyday living and elegant entertaining. A sunlit sitting room and custom bar enhance the home’s capacity for year-round gatherings. The primary suite offers a private retreat with panoramic lake views, a fireplace, dual walk-in closets, and a spa-inspired bath. A secondary suite, a dedicated office, and a laundry room complete the main level. The lower level features a spacious lake-facing family room with fireplace, two additional bedrooms, a full bath, and direct access to the oversized four-car garage. One bay has been adapted as a secondary office or creative space. An elevator services all levels, providing ease and accessibility throughout. Outdoors, professionally landscaped grounds and ample private parking complement the home’s striking waterfront presence. Enjoy a front-row seat to seasonal events, including the beloved Fat & Skinny Tire Fest. Spanning 571 acres, Winona Lake offers boating, paddleboarding, fishing, and a vibrant village lifestyle just moments away. Whether as a primary residence or refined retreat, this property embodies the very best of lakefront living.
    94 days
    |
    1,972
    |
    31
    |

    Zillow last checked:

    Listing updated:

    Listed by:

    Brian Peterson 574-268-1899,

    Brian Peterson Real Estate

    Source: IRMLS,MLS#: 202613209MLS Logo

    Loading...

      Facts & features

      Interior

      Bedrooms & bathrooms
      • Bedrooms: 4
      • Bathrooms: 4
      • Full bathrooms: 4
      • Main level bedrooms: 2
      Bedroom 1
      • Level: Upper
      Bedroom 2
      • Level: Upper
      Dining room
      • Level: Upper
      • Area: 198
      • Dimensions: 9 x 22
      Family room
      • Level: Main
      • Area: 435
      • Dimensions: 15 x 29
      Kitchen
      • Level: Upper
      • Area: 182
      • Dimensions: 13 x 14
      Living room
      • Level: Upper
      • Area: 756
      • Dimensions: 27 x 28
      Heating
      • Natural Gas, Forced Air
      Cooling
      • Central Air
      Appliances
      • Included: Dishwasher, Refrigerator, Exhaust Fan, Gas Range, Water Filtration System, Water Softener Owned
      • Laundry: Gas Dryer Hookup
      Features
      • Elevator
      • Flooring: Hardwood, Carpet, Tile
      • Basement: Crawl Space
      • Number of fireplaces: 3
      • Fireplace features: Family Room, Living Room, 1st Bdrm, Three +
      Interior area
      • Total structure area: 4,592
      • Total interior livable area: 4,592 sqft
      • Finished area above ground: 4,592
      • Finished area below ground: 0
      Video & virtual tour

      Property

      Parking
      • Total spaces: 4
      • Parking features: Attached, Concrete
      • Attached garage spaces: 4
      • Has uncovered spaces: Yes
      Features
      • Levels: Two
      • Stories: 2
      • Fencing: Metal
      • Has view: Yes
      • On waterfront: Yes
      • Waterfront features: Waterfront, Lake, Pier/Dock, Lake Front, Ski Lake
      • Body of water: Winona Lake
      • Frontage length: Channel/Canal Frontage(0),Water Frontage(161)
      Lot
      • Size: 0.36 Acres
      • Dimensions: 161x21x50x125x57x10x93x133
      • Features: Corner Lot, Lake
      Details
      • Parcel number: 431116200339.000033
      • Zoning: R1

      Construction

      Type & style
      • Home type: SingleFamily
      • Property subtype: Single Family Residence
      Materials
      • Vinyl Siding
      • Roof: Shingle
      Condition
      • New construction: No
      • Year built: 1999

      Utilities & green energy

      • Sewer: City
      • Water: City

      Community & HOA

      Community
      • Subdivision: Winona Park
      Location
      • Region: Winona Lake

      Financial & listing details

      • Tax assessed value: $1,842,400
      • Annual tax amount: $18,166
      • Date on market: 4/15/2026
      • Listing terms: Cash,Conventional,VA Loan

        Estimated market value

        $2,080,900

        $1.98M - $2.18M

        $2,879/mo

        Price history

        DateEventPrice
        7/3/2026Price change$2,199,000-4.4%
        Source: IRMLS #202613209 Report a problem
        4/15/2026Listed for sale$2,300,000-8%
        Source: IRMLS #202613209 Report a problem
        10/31/2025Listing removed$2,500,000
        Source: IRMLS #202525841 Report a problem
        9/18/2025Price change$2,500,000-7.4%
        Source: IRMLS #202525841 Report a problem
        7/19/2025Listed for sale$2,700,000+1461.6%
        Source: IRMLS #202525841 Report a problem
        3/27/1998Sold$172,900$38/sqft
        Source: Public Record Report a problem

        Public tax history

        YearProperty taxesTax assessment
        2025$15,956 -5.9%$1,842,400 +20.6%
        2024$16,948 +16.7%$1,528,300 -5.4%
        2023$14,525 +16.8%$1,615,100 +17.2%
        2022$12,434 -0.2%$1,378,000 +17.5%
        2021$12,454 +3.5%$1,172,500 -0.1%
        2020$12,035 +12.3%$1,173,100 +3.6%
        2019$10,719 +4.1%$1,131,900 +12.5%
        2018$10,294 +3.9%$1,006,300 +4.4%
        2017$9,910 +6.8%$963,700 +4%
        2016$9,275 +5.8%$927,000 +5.7%
        2014$8,768 +0.1%$876,800 +0.1%
        2013$8,755 -8.7%$875,500 -8.7%
        2012$9,592 -6.1%$959,200 -6.1%
        2011$10,213 $1,021,300
        2010$10,213 +3.1%$1,021,300 +3.1%
        2009$9,909 +24.1%$990,900 +3.1%
        2007$7,985 $960,700 +2.4%
        2006-- $938,300 +70%
        2005-- $552,100
        Find assessor info on the county website

        Monthly payment

        Est. payment

        Payment breakdown

        Explore the cost of this home by adjusting the details. Changes won't be saved.
        All calculations are estimates and provided by Zillow, Inc. for informational purposes only. Actual amounts may vary.
        HOA fees may include property taxes on listings classified as Co-Ops. Contact the listing agent and/or owner for fee details.
        Mortgage interest rates are dependent on a number of factors, including credit score, down payment, and repayment length. Interest rate data provided by Zillow Group Marketplace, Inc. as of 1/1/1970 from various mortgage lenders with which we have lead or other similar arrangements; the Estimated Payment is an average of those rates.
        See how much you could borrow to make a competitive offer.

        Climate risks

        Neighborhood: 46590

        Getting around

        60 / 100
        Somewhat Walkable
        50 / 100
        Bikeable

        Nearby schools

        GreatSchools rating
        Schools provided by the listing agent
        • Elementary: Jefferson
        • Middle: Edgewood
        • High: Warsaw
        • District: Warsaw Community

        Source: IRMLS. This data may not be complete. We recommend contacting the local school district to confirm school assignments for this home.

        A local agent can set up tours, give advice and negotiate with sellers.

        Browse local experts

        Similar homes